
Search results for "Bamboo flooring" in Home Design Ideas

 indi interiors
An animal hide rug and contemporary artwork offer a transitional touch to this subdued and cottage-style master bedroom.
Matthew Willams Photography
Victoria Kirk Interiors Co-Designer
 Brad Cox, Architect, Inc.
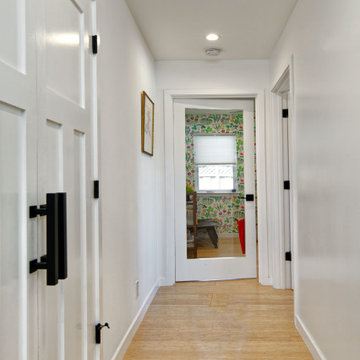
The home office, with its glass door, facilitates privacy while still allowing natural light into the hallway.
Example of a mid-century modern bamboo floor and brown floor hallway design in San Francisco
Example of a mid-century modern bamboo floor and brown floor hallway design in San Francisco

 Sabrina Alfin Interiors
Dean J. Birinyi Photography, copyright 2012-2014
Inspiration for a coastal medium tone wood floor living room remodel in San Francisco with blue walls
Inspiration for a coastal medium tone wood floor living room remodel in San Francisco with blue walls
Find the right local pro for your project

 A Room With A View Interiors
Example of a mid-sized trendy built-in desk bamboo floor and brown floor home office design in Miami with white walls
 DMJ
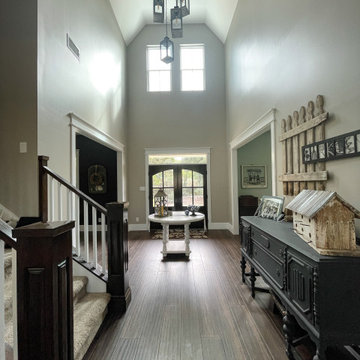
This entry way is floored with walnut colored bamboo and alder wood double doors. The ceiling is a double volume cathedral style ceiling. Doors and room entries are styled with a mission style finish.

 Miriam's River House Designs, LLC
Photo shows the interior of the Japanese Tea House. The four skylights have hand carved overlay screens. The open ceiling shows the beauty of the design. The structure is very sustainable in that the building can be left to age naturally or oiled every few years to retain the wood color.
Photo credits: Dan Drobnick

 Greey Pickett
The landscape of this home honors the formality of Spanish Colonial / Santa Barbara Style early homes in the Arcadia neighborhood of Phoenix. By re-grading the lot and allowing for terraced opportunities, we featured a variety of hardscape stone, brick, and decorative tiles that reinforce the eclectic Spanish Colonial feel. Cantera and La Negra volcanic stone, brick, natural field stone, and handcrafted Spanish decorative tiles are used to establish interest throughout the property.
A front courtyard patio includes a hand painted tile fountain and sitting area near the outdoor fire place. This patio features formal Boxwood hedges, Hibiscus, and a rose garden set in pea gravel.
The living room of the home opens to an outdoor living area which is raised three feet above the pool. This allowed for opportunity to feature handcrafted Spanish tiles and raised planters. The side courtyard, with stepping stones and Dichondra grass, surrounds a focal Crape Myrtle tree.
One focal point of the back patio is a 24-foot hand-hammered wrought iron trellis, anchored with a stone wall water feature. We added a pizza oven and barbecue, bistro lights, and hanging flower baskets to complete the intimate outdoor dining space.
Project Details:
Landscape Architect: Greey|Pickett
Architect: Higgins Architects
Landscape Contractor: Premier Environments
Metal Arbor: Porter Barn Wood
Photography: Scott Sandler


 Keel Custom Homes
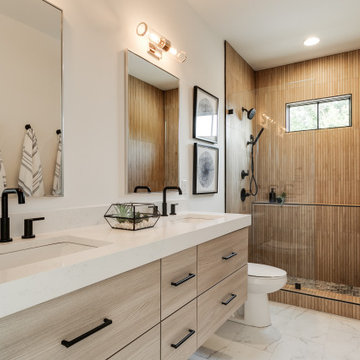
Warm wood-look tile wraps the shower beside a light wood double vanity.
Bathroom - modern bathroom idea in Richmond
Bathroom - modern bathroom idea in Richmond

 MADIA HOMES INC
Example of a transitional bamboo floor and brown floor powder room design with a two-piece toilet, beige walls and a pedestal sink

 Studio Architects
Photo by Gordon Gregory, Interior design by Carter Kay Interiors.
Bedroom - mid-sized rustic guest carpeted bedroom idea with brown walls
Bedroom - mid-sized rustic guest carpeted bedroom idea with brown walls

 Hudson Place Realty
Property marketed by Hudson Place Realty - Chic & contemporary 2 bedroom 2 bathroom with private Ipe’ deck & Freedom Tower views in Hoboken's landmark boutique building. Formerly a coconut warehouse, now an in demand visionary LEED GOLD certified building. With 1550 sq. ft. & floor to ceiling windows, this swanky south facing condo has it all; fantastic light, a sleek Italian Valcucine kitchen, Viking refrigerator, integrated Miele DW, Viking 6 burner range with fully vented hood, Viking wine cooler & tempered glass counters. Master suite with walk in closet & spa bath featuring imported Zen soaking tub, separate shower, linen closet, Duravit double sink & Lightolier sconces. Sonos music system, custom closets throughout, bamboo floors, planted green living roof with residents area featuring fabulous NYC & Hudson River views, filtered fresh air system, private storage & bike room. Concrete sub floors and Quiet Rock insulation for soundproofing. Absolutely ideal location, bordered on the western side by the newly established Garden Street Mews pedestrian area, parks, shopping, waterfront and all transportation. NYC bus at door & only 3 blocks to ferry. LEED certified GOLD building.

 User
David Duncan Livingston
Inspiration for a transitional single-wall medium tone wood floor and beige floor wet bar remodel in San Francisco with an undermount sink, recessed-panel cabinets and blue cabinets
Inspiration for a transitional single-wall medium tone wood floor and beige floor wet bar remodel in San Francisco with an undermount sink, recessed-panel cabinets and blue cabinets

 Sigfredo Construction
Inspiration for a mid-sized transitional freestanding desk bamboo floor study room remodel in New Orleans with beige walls



 Syros Construction
Entry of the apartment, Light bamboo hard wood flooring that goes into the closet. Custom cut shelving installed as well as new shaker doors that match the moldings, trim, & kitchen cabinets

 Kress Jack At Home
Lynn Bagley
Inspiration for a cottage bathroom remodel in San Francisco with a drop-in sink, blue cabinets, white walls and blue countertops
Inspiration for a cottage bathroom remodel in San Francisco with a drop-in sink, blue cabinets, white walls and blue countertops

 Jigsaw Homes Inc.
This walkway links the front of the house to the master bedroom in the rear. It overlooks the dining room. The space is flooded with natural light from the clerestory windows up above in addition to the skylights which open up to let in fresh air.

 Sallie-Anne Hepworth
Sallie-Anne Swift
Example of a large minimalist master bamboo floor bedroom design in Los Angeles with white walls and no fireplace
Example of a large minimalist master bamboo floor bedroom design in Los Angeles with white walls and no fireplace


 Paul Perry Kitchens LLC
Large enclosed bamboo floor home theater photo in Boston with beige walls and a projector screen

 Build Doctors LLC
Dining Room with bamboo floors, and oak base viewing into the Great Room through modified archway.
Inspiration for a timeless bamboo floor, brown floor and vaulted ceiling great room remodel in Salt Lake City with beige walls
Inspiration for a timeless bamboo floor, brown floor and vaulted ceiling great room remodel in Salt Lake City with beige walls

 MaryEllen Kowalewski Architect
Jaime Sanders - D76 Studios
Small minimalist bamboo floor hallway photo in Portland with white walls
Small minimalist bamboo floor hallway photo in Portland with white walls
87