
Search results for "Bamboo flooring" in Home Design Ideas


 Wood Done Right
Sophie Piesse Architect, PA
Inspiration for a mid-sized contemporary l-shaped concrete floor and brown floor eat-in kitchen remodel in Raleigh with an undermount sink, flat-panel cabinets, light wood cabinets, gray backsplash, porcelain backsplash, stainless steel appliances and an island
Inspiration for a mid-sized contemporary l-shaped concrete floor and brown floor eat-in kitchen remodel in Raleigh with an undermount sink, flat-panel cabinets, light wood cabinets, gray backsplash, porcelain backsplash, stainless steel appliances and an island
Find the right local pro for your project

 Henderson Design Group
Emily Wineman
Large transitional bamboo floor eat-in kitchen photo in Hawaii with green backsplash, stainless steel appliances and an island
Large transitional bamboo floor eat-in kitchen photo in Hawaii with green backsplash, stainless steel appliances and an island
 TAS Construction Services
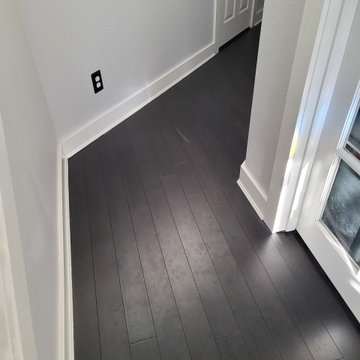
Photo of completed install of baseboards with shoe molding. This is after the final coat of white paint.
Hallway - mid-sized craftsman bamboo floor, black floor and tray ceiling hallway idea in Portland with gray walls
Hallway - mid-sized craftsman bamboo floor, black floor and tray ceiling hallway idea in Portland with gray walls

 Lowe's of Timonium, MD
Simple shaker style cabinets in dark finish, stainless appliances, granite countertop (Silver Silk), subway tile backsplash and bamboo flooring.
Small trendy single-wall bamboo floor eat-in kitchen photo in Baltimore with a single-bowl sink, shaker cabinets, dark wood cabinets, granite countertops, white backsplash, subway tile backsplash, stainless steel appliances and a peninsula
Small trendy single-wall bamboo floor eat-in kitchen photo in Baltimore with a single-bowl sink, shaker cabinets, dark wood cabinets, granite countertops, white backsplash, subway tile backsplash, stainless steel appliances and a peninsula

 Charmean Neithart Interiors
The homeowners of this California Cottage wanted a beach vibe in their 1700 sq. ft. home. They wanted to make the most of their spaces by widening doorways, adding wood floors throughout the house, and adding a skylight. The result is cozy, casual California living at its best with frequent family dinners and celebrations with friends. The teenage daughter in the family requested a colorful, patterned, ethnic vibe for her bedroom.
Photos by Erika Bierman www.erikabiermanphotography.com

Sponsored
Fredericksburg, OH

High Point Cabinets
Columbus' Experienced Custom Cabinet Builder | 4x Best of Houzz Winner
 Badin Lake Builders
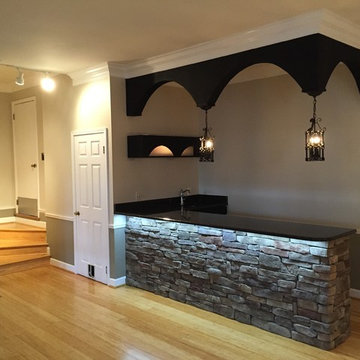
Home design - mid-sized southwestern walk-out bamboo floor home design idea with beige walls
 Rebekah Nicole Interiors
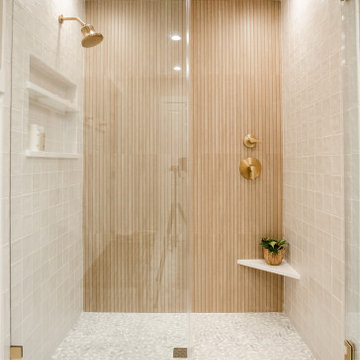
Walk-in shower with pebble floor tiles, square ceramic tiles, and maple wood look slat tile. This bathroom features luxurious brass Kohler plumbing fixtures, a shower niche, and a corner foot ledge.

 Built by Krueger
Clemens
Living room - mid-sized contemporary bamboo floor living room idea in Denver with a wood stove
Living room - mid-sized contemporary bamboo floor living room idea in Denver with a wood stove

 Matthew Fowler, Architect
A detail view of the custom bamboo handrails in the loft/guest bedroom e great room. The handrails provide protection, relate to the bamboo flooring, and enhance the tropical theme. Large sliding frosted glass panels may be closed when needed to provide privacy for use as a guest bedroom.
 Suncrest Design & Construction
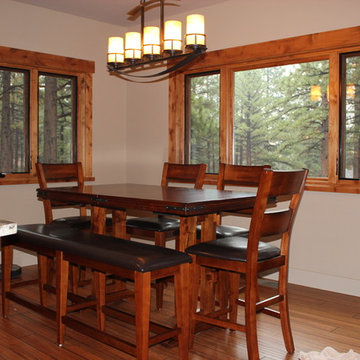
Example of a large transitional bamboo floor dining room design with beige walls
 User
Paul Lamb Architects
Example of a transitional dark wood floor bedroom design in Austin with white walls
Example of a transitional dark wood floor bedroom design in Austin with white walls

Sponsored
Columbus, OH

Wannemacher Interiors
Customized Award-Winning Interior Design Solutions in Franklin Cnty OH
 User
Don Pearse Photographers
Example of a large classic terra-cotta tile and brown floor sunroom design with a standard ceiling
Example of a large classic terra-cotta tile and brown floor sunroom design with a standard ceiling
 User
Stacey Van Berkel
Example of a classic l-shaped medium tone wood floor kitchen design in Jacksonville with a farmhouse sink, glass-front cabinets, white cabinets, gray backsplash, stainless steel appliances and an island
Example of a classic l-shaped medium tone wood floor kitchen design in Jacksonville with a farmhouse sink, glass-front cabinets, white cabinets, gray backsplash, stainless steel appliances and an island

 Dynan Construction Management
SRQ Magazine's Home of the Year 2015 Platinum Award for Best Bathroom, Best Kitchen, and Best Overall Renovation
Photo: Raif Fluker
Example of a 1950s green tile and mosaic tile concrete floor drop-in bathtub design in Tampa with flat-panel cabinets, an integrated sink, white walls and medium tone wood cabinets
Example of a 1950s green tile and mosaic tile concrete floor drop-in bathtub design in Tampa with flat-panel cabinets, an integrated sink, white walls and medium tone wood cabinets

 Charles Hilton Architects
Inspiration for a timeless travertine floor powder room remodel in New York with a pedestal sink and blue walls
Inspiration for a timeless travertine floor powder room remodel in New York with a pedestal sink and blue walls

Sponsored
Columbus, OH

Hope Restoration & General Contracting
Columbus Design-Build, Kitchen & Bath Remodeling, Historic Renovations


 Village Home Stores
A Coal Valley home in the Quad Cities gets new unique surfaces added by Village Home Stores. Bamboo flooring and our stick on plank system on the ceiling of a great room and back of a kitchen island.

 Sabine's Interior Design, Inc.
Bedroom - eclectic master bamboo floor bedroom idea in Los Angeles with white walls
88