
Search results for "Bamboo flooring" in Home Design Ideas

 Allen Construction
Architect: Pacific Architects
General Contractor: Allen Construction
Photographer: Jim Bartsch
Example of a mid-sized minimalist guest bamboo floor bedroom design in Santa Barbara with blue walls and no fireplace
Example of a mid-sized minimalist guest bamboo floor bedroom design in Santa Barbara with blue walls and no fireplace
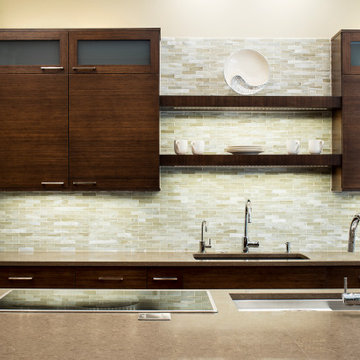
 Kitchen Ideas, LLC
Transitional Tulsa kitchen design and remodel with bamboo cabinets and Galley Workstation kitchen sink and induction cooking and under-mount clean-up kitchen sink with open shelf storage above.

 Stephanie Weitkamp Interiors
Inspiration for a contemporary bamboo floor living room remodel in Denver with a two-sided fireplace, a tile fireplace and a wall-mounted tv
Find the right local pro for your project

 Cuba-Fernandez Design Inc.
Indoor-Outdoor living. Caribbean style.
Island style balcony balcony photo in Miami with a roof extension
Island style balcony balcony photo in Miami with a roof extension

 3 Peaks Renovations
Example of a mid-sized danish bamboo floor basement design with white walls, a standard fireplace and a stone fireplace

 Hofmann Architecture
Example of a small trendy open concept bamboo floor living room design in Santa Barbara with white walls

 Bri Interior Design
Inspiration for a mid-sized eclectic bamboo floor kitchen/dining room combo remodel in Salt Lake City with blue walls


 Hofmann Architecture
Living room - small contemporary open concept bamboo floor living room idea in Santa Barbara with white walls
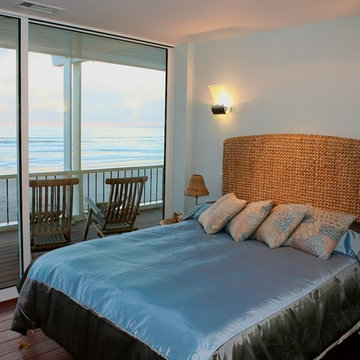
 Urbana Design Studio
Beautiful lighting and an expansive Western Windows sliding door make a small bedroom feel quite expansive.
Mid-sized transitional guest bamboo floor home design photo with blue walls
Mid-sized transitional guest bamboo floor home design photo with blue walls

 Promised Path Landscaping Inc
Zack Benson
Patio - mid-sized contemporary backyard concrete patio idea in San Diego with no cover and a bbq area
Patio - mid-sized contemporary backyard concrete patio idea in San Diego with no cover and a bbq area

 Wood Done Right
Sophie Piesse Architect, PA
Inspiration for a mid-sized contemporary l-shaped concrete floor and brown floor eat-in kitchen remodel in Raleigh with an undermount sink, flat-panel cabinets, light wood cabinets, gray backsplash, porcelain backsplash, stainless steel appliances and an island
Inspiration for a mid-sized contemporary l-shaped concrete floor and brown floor eat-in kitchen remodel in Raleigh with an undermount sink, flat-panel cabinets, light wood cabinets, gray backsplash, porcelain backsplash, stainless steel appliances and an island

 Fusion Cabinets, Inc.
Beautiful Bamboo kitchen cabinets by DeWils, Marina Blue Quartzite countertops and blue glass subway tile backsplash are so warm and soothing in this Gulffront Corner Penthouse. Angled broom closet and pantry match the column we also wrapped in bamboo . I will post more photos soon.

 Exterior Worlds Landscaping & Design
The elegant driveway showcases a sophisticated design featuring neatly aligned potted trees and shrubs along a pristine white brick wall. The classic white planters add a touch of timeless charm, while the lush greenery creates a welcoming and serene atmosphere. This beautifully designed driveway not only enhances the curb appeal of the property but also provides a harmonious blend of nature and architecture, perfect for any upscale Houston home seeking a refined landscape design.

Sponsored
Sunbury, OH

J.Holderby - Renovations
Franklin County's Leading General Contractors - 2X Best of Houzz!

 Miró Rivera Architects
Tomas Segura
Claw-foot bathtub - small contemporary master white tile and ceramic tile mosaic tile floor claw-foot bathtub idea in Austin with flat-panel cabinets, white cabinets, marble countertops and a one-piece toilet
Claw-foot bathtub - small contemporary master white tile and ceramic tile mosaic tile floor claw-foot bathtub idea in Austin with flat-panel cabinets, white cabinets, marble countertops and a one-piece toilet

 M Gooden Design
Kitchen - small mid-century modern u-shaped medium tone wood floor kitchen idea in Dallas with a single-bowl sink, flat-panel cabinets, medium tone wood cabinets, quartz countertops, white countertops, window backsplash and stainless steel appliances

 Leighanne LaMarre Interiors
Amanda Dumouchelle Photography
Inspiration for a farmhouse light wood floor and beige floor living room remodel in Detroit with white walls, a standard fireplace, a stone fireplace and a wall-mounted tv
Inspiration for a farmhouse light wood floor and beige floor living room remodel in Detroit with white walls, a standard fireplace, a stone fireplace and a wall-mounted tv

 User
Erika Bierman Photography
Asian galley medium tone wood floor dedicated laundry room photo in Los Angeles with an undermount sink, flat-panel cabinets, medium tone wood cabinets, gray walls and a side-by-side washer/dryer
Asian galley medium tone wood floor dedicated laundry room photo in Los Angeles with an undermount sink, flat-panel cabinets, medium tone wood cabinets, gray walls and a side-by-side washer/dryer



 Arcelab Inc. Architects
Bill Gregory
Hallway - small modern bamboo floor hallway idea in Los Angeles with white walls
Hallway - small modern bamboo floor hallway idea in Los Angeles with white walls

 Dream Home Building and Design LLC
tosnflies photography
Trendy l-shaped bamboo floor eat-in kitchen photo with a single-bowl sink, flat-panel cabinets, medium tone wood cabinets, quartz countertops, white backsplash, ceramic backsplash, stainless steel appliances and an island
Trendy l-shaped bamboo floor eat-in kitchen photo with a single-bowl sink, flat-panel cabinets, medium tone wood cabinets, quartz countertops, white backsplash, ceramic backsplash, stainless steel appliances and an island

 Sigfredo Construction
Example of a large transitional open concept bamboo floor family room design in New Orleans with beige walls and a wall-mounted tv
85