
Search results for "Bamboo flooring" in Home Design Ideas
 Bradford Designs LLC
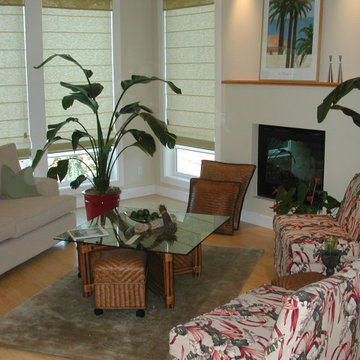
Custom slip covers for the chairs allows for 2 looks in a jiffy. Natural materials for a casual, but interesting look.
Inspiration for a tropical bamboo floor family room remodel in Portland with a standard fireplace and a plaster fireplace
Inspiration for a tropical bamboo floor family room remodel in Portland with a standard fireplace and a plaster fireplace


 Folding Chair Design
Katie Merkle
Small beach style powder room photo in Baltimore with a pedestal sink and multicolored walls
Small beach style powder room photo in Baltimore with a pedestal sink and multicolored walls
Find the right local pro for your project

 Badin Lake Builders
Example of a mid-sized southwest walk-out bamboo floor home bar design with beige walls


 Habitable Form
Harmonized on the edge of a tidal marsh of Bohicket Creek on Johns Island, a house was built for indoor-outdoor living. Constructed within a tight budget, architectural poetics were sought through integrated design, with the use of kebony shiplap siding, corrugated metal, and exposed wood rafters. The sensitive landscape drove a design concept that floats above the forest floor and blends in with the habitat of the marsh edge. There was consideration for detail and simple construction methods, through the use of modern interior and exterior trim with minimal details. The raw, simple construction methods and materials were used to infuse the spirit of boat docks and agricultural structures of Johns Island, SC with the use of heavy timber wood piles and knotty pine siding and rain screen. The interior details are simple and dramatic with a waterfall island anchoring the open floor plan and book matched birch veneer wood doors throughout.

Sponsored
Fredericksburg, OH

High Point Cabinets
Columbus' Experienced Custom Cabinet Builder | 4x Best of Houzz Winner


 Solid Rock Builders
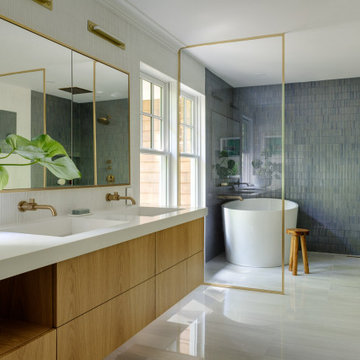
Faux concrete fireplace surround with cypress beams. Custom steel panel for tv mount and handrails, bamboo floors, floor to ceiling windows.
Small mountain style open concept bamboo floor and brown floor living room photo with white walls, a standard fireplace, a concrete fireplace and a media wall
Small mountain style open concept bamboo floor and brown floor living room photo with white walls, a standard fireplace, a concrete fireplace and a media wall
 Solid Rock Builders
Open floor plan. Dining and living room. Eucalyptus Bamboo flooring, white walls and trim. Large sliding door.
Inspiration for a small transitional open concept brown floor and bamboo floor living room remodel with white walls and a standard fireplace
Inspiration for a small transitional open concept brown floor and bamboo floor living room remodel with white walls and a standard fireplace
 Susan Brook Interiors
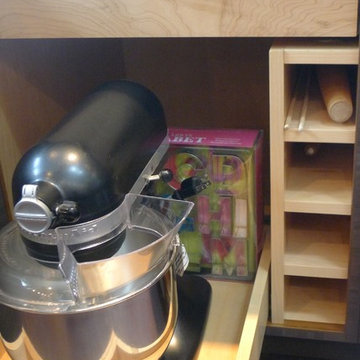
Huge re-model including taking ceiling from a flat ceiling to a complete transformation. Bamboo custom cabinetry was given a grey stain, mixed with walnut strip on the bar and the island given a different stain. Huge amounts of storage from deep pan corner drawers, roll out trash, coffee station, built in refrigerator, wine and alcohol storage, appliance garage, pantry and appliance storage, the amounts go on and on. Floating shelves with a back that just grabs the eye takes this kitchen to another level. The clients are thrilled with this huge difference from their original space.

 OCTOBER 5 Fine Home Builders
Jim Brophy
October 5 Fine Home Builders
562-494-7453
Example of a mid-sized mountain style open concept bamboo floor living room design in Orange County with white walls and a plaster fireplace
Example of a mid-sized mountain style open concept bamboo floor living room design in Orange County with white walls and a plaster fireplace





 Michaud Enterprises LLC
Photo: Christopher Dearborn, New Frontiers Design
Beer and wine bar fabricated and installed by Michaud Enterprises. Floating Shelves, Coastal Grey Quartz Bar Top, waterfall counter top return, Bamboo cabinets, Jason Miller-Architect.

 MADIA HOMES INC
Inspiration for a transitional bamboo floor and brown floor entry hall remodel with beige walls and a brown front door

 Evergreene Homes
Inspiration for a coastal medium tone wood floor living room remodel in DC Metro with beige walls



 Clean Design
Donna Dotan Photography Inc.
Example of a transitional mosaic tile floor alcove bathtub design in New York with white cabinets, flat-panel cabinets, marble countertops and beige walls
Example of a transitional mosaic tile floor alcove bathtub design in New York with white cabinets, flat-panel cabinets, marble countertops and beige walls

 Sweetwater Homes
Example of a large transitional u-shaped ceramic tile eat-in kitchen design in Salt Lake City with a double-bowl sink, shaker cabinets, white cabinets, gray backsplash, matchstick tile backsplash, stainless steel appliances, an island and solid surface countertops

 Big Bear Remodeling
Inspiration for a bamboo floor kitchen remodel in Cleveland with shaker cabinets, white cabinets and wood countertops
92