
Search results for "Bamboo flooring" in Home Design Ideas

 Dreamworks Remodeling
Lester O'Malley
Inspiration for a small timeless u-shaped bamboo floor open concept kitchen remodel in Orange County with a farmhouse sink, recessed-panel cabinets, white cabinets, granite countertops, beige backsplash, subway tile backsplash, stainless steel appliances, beige walls and a peninsula
Inspiration for a small timeless u-shaped bamboo floor open concept kitchen remodel in Orange County with a farmhouse sink, recessed-panel cabinets, white cabinets, granite countertops, beige backsplash, subway tile backsplash, stainless steel appliances, beige walls and a peninsula

 Concept To Creation
Great room focus wall w/ 3D wall paper
Transitional bamboo floor living room photo in Cedar Rapids with gray walls
Transitional bamboo floor living room photo in Cedar Rapids with gray walls

 Mercury Mosaics and Tile
Small danish ceramic tile and blue floor bathroom photo in Minneapolis with white walls
Find the right local pro for your project

 A Room With A View Interiors
Mid-sized trendy built-in desk and enclosed bamboo floor and brown floor family room photo in Miami with beige walls, no fireplace and no tv

 Don Foote Contracting
Master bath double vanity made with flat panel sustainably harvested bamboo. All drawers and doors are flat panel. Skirted one piece Toto toilet helps makes cleaning easier.
 Stanton Homes
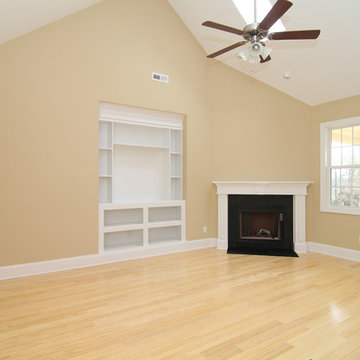
This open concept living room features two skylights, a fireplace with white wood mantle, built in entertainment center with white shelves, and light wood flooring - in Bamboo.
Energy efficient home by Raleigh custom home builder Stanton Homes.





 King Tile LLC
Inspiration for a mid-sized loft-style bamboo floor living room remodel in New York with white walls

 Reverse Architecture
The composition changes dramatically from different angles. The range is separated from the dining table by a curved corian (solid surface) bar.
Photo by Heidi Solander
 The Ranch Mine
Photos by Roehner + Ryan
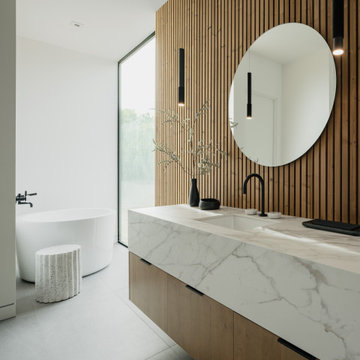
Inspiration for a modern light wood floor and double-sink freestanding bathtub remodel in Phoenix with flat-panel cabinets, white walls, an undermount sink, quartz countertops and a floating vanity
Inspiration for a modern light wood floor and double-sink freestanding bathtub remodel in Phoenix with flat-panel cabinets, white walls, an undermount sink, quartz countertops and a floating vanity

 Claudia Clark
Pocket door between kitchen and dining room. Bamboo flooring
Inspiration for a mid-sized craftsman l-shaped bamboo floor enclosed kitchen remodel in San Francisco with shaker cabinets, medium tone wood cabinets, quartz countertops, black appliances and no island
Inspiration for a mid-sized craftsman l-shaped bamboo floor enclosed kitchen remodel in San Francisco with shaker cabinets, medium tone wood cabinets, quartz countertops, black appliances and no island
 TAS Construction Services
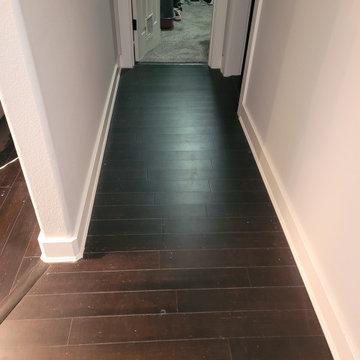
Photo of completed install of baseboards with shoe molding. This is after the final coat of white paint.
Mid-sized arts and crafts bamboo floor, black floor and tray ceiling hallway photo in Portland with gray walls
Mid-sized arts and crafts bamboo floor, black floor and tray ceiling hallway photo in Portland with gray walls

 DII Architecture
Coming back down the hall, the exterior art is on full display. Hand-scraped strand-woven bamboo floors also really pop. The window bench doubles as storage below. -Photos by Black Olive Photographic

Sponsored
Columbus, OH

Hope Restoration & General Contracting
Columbus Design-Build, Kitchen & Bath Remodeling, Historic Renovations

 Archipelago Home, LLC
Augie Salbosa
Example of a transitional bamboo floor kitchen design in Hawaii with shaker cabinets, white cabinets, wood countertops, white backsplash, ceramic backsplash, white appliances and no island
Example of a transitional bamboo floor kitchen design in Hawaii with shaker cabinets, white cabinets, wood countertops, white backsplash, ceramic backsplash, white appliances and no island

 Shelton Design//Build
Built and designed by Shelton Design Build
Photo By: MissLPhotography
Bedroom - large traditional bamboo floor and brown floor bedroom idea with gray walls
Bedroom - large traditional bamboo floor and brown floor bedroom idea with gray walls
 Stanton Homes
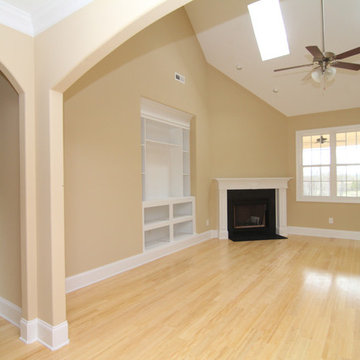
This open concept living room features two skylights, a fireplace with white wood mantle, built in entertainment center with white shelves, and light wood flooring - in Bamboo.
Energy efficient home by Raleigh custom home builder Stanton Homes.





 Howell Custom Building Group
Rob Karosis, Sabrina Inc
Example of a mid-sized classic galley medium tone wood floor kitchen design in Boston with an undermount sink, beaded inset cabinets, white cabinets, soapstone countertops and an island
Example of a mid-sized classic galley medium tone wood floor kitchen design in Boston with an undermount sink, beaded inset cabinets, white cabinets, soapstone countertops and an island

 McAdams Remodeling & Design
Photos courtesy of Jesse Young Property and Real Estate Photography
Large trendy master gray tile and ceramic tile pebble tile floor and multicolored floor freestanding bathtub photo in Seattle with flat-panel cabinets, medium tone wood cabinets, a two-piece toilet, blue walls, an undermount sink and quartz countertops
Large trendy master gray tile and ceramic tile pebble tile floor and multicolored floor freestanding bathtub photo in Seattle with flat-panel cabinets, medium tone wood cabinets, a two-piece toilet, blue walls, an undermount sink and quartz countertops

 Eric Rosen Architects
Erich Koyama
Example of a large minimalist u-shaped bamboo floor enclosed kitchen design in Los Angeles with an undermount sink, flat-panel cabinets, light wood cabinets, quartzite countertops, green backsplash, glass tile backsplash, stainless steel appliances and an island
Example of a large minimalist u-shaped bamboo floor enclosed kitchen design in Los Angeles with an undermount sink, flat-panel cabinets, light wood cabinets, quartzite countertops, green backsplash, glass tile backsplash, stainless steel appliances and an island
95