
Search results for "Baptist" in Home Design Ideas
 Pierre Jean-Baptiste Interiors
Example of a large country open concept light wood floor, beige floor and exposed beam living room design in DC Metro with white walls, a standard fireplace, a stone fireplace and a wall-mounted tv
 Pierre Jean-Baptiste Interiors
This home gym was created with CrossFit workout in mind. The heavy-duty grade Rogue Fitness rack serves as the anchor to the space. The rubber dumbbells rest on the steel rack steps away from the adjustable decline and incline bench. The ½” thick rubber flooring makes for a sound base for serious workouts as well as sound absorption for the 800-Watt micro subwoofer as well as the 300 Watt combined ceiling speakers. We added a wall of mirrors on two walls which provide depth and the illusion of the room being enlarged. The Concept 2 rower can sit upright after heavy cardio use to make room for whatever workout is thrown at the gym.
 Pierre Jean-Baptiste Interiors
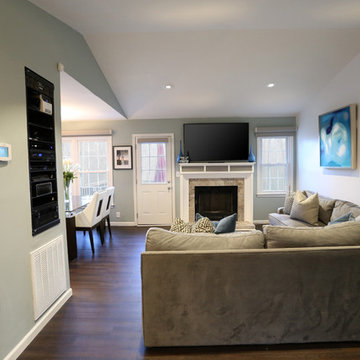
This Lake house interior was designed and remodeled with technology in mind. We included new cabinets, a glass tile backsplash, LVT flooring, stainless steel hardware and fixtures, a faux stone homework nook, with LED under-counter and ceiling lighting. The home was wired for surround sound Middle Atlantic media rack to hold the home server and AV equipment. The fireplace has new porcelain tile and a custom fireplace mantel that conceals the AV speakers. The three wall colors used in the space range from white, grey and light teal which reminds one that they are near the water.
Find the right local pro for your project
 Pierre Jean-Baptiste Interiors

We created this main level living space from a builder grade drab homes interior. New paint, wall molding, furnishings and other design essentials were included to make this new home livable and comfortable.
 Pierre Jean-Baptiste Interiors
Inspiration for a large country open concept light wood floor, beige floor and exposed beam living room remodel in DC Metro with white walls, a standard fireplace, a stone fireplace and a wall-mounted tv
 Pierre Jean-Baptiste Interiors
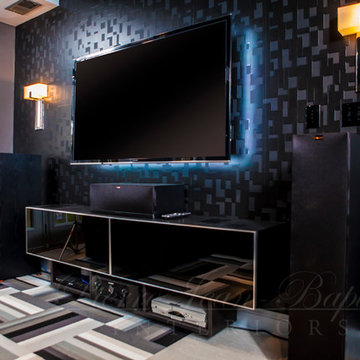
We used light blue tones to create the cool ambiance in this transitional space. A large rectangular area rug and the media stand placed against the TV wall makes for a strong focal point. We used wall sconces to lighten the room and add a touch of class to the feature wall.
 Pierre Jean-Baptiste Interiors
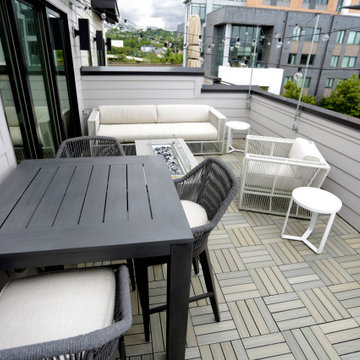
This contemporary four-story interior design project in Alexandria, Virginia, blends luxurious comfort with modern functionality. On the rooftop, a fully furnished entertainment space invites relaxation and social gatherings with its outdoor-grade furniture upholstered in durable Sunbrella fabrics. A gas firepit serves as a cozy centerpiece, while a retractable outdoor-grade umbrella offers shade during the day. The space is perfect for lounging or evening gatherings, making it a stunning rooftop retreat.
The inner loft is an intimate yet vibrant area, featuring a striking star ceiling and a stacked stone wall that adds both texture and elegance. A custom bar with pub tables and chairs creates the ideal space for games and fun, blending an industrial vibe with modern comfort. On the third level, the guest bedroom is thoughtfully designed with a rich brown leather tufted headboard and matching ottoman, complemented by custom framed Basquiat prints that add a splash of artistic flair. The primary bedroom mirrors this elegance with a tufted headboard and leather ottoman, highlighted by white accents and monochromatic framed prints, creating a serene and sophisticated retreat.
On the main level, the open-concept living and dining areas feature a combination of wood and leather, including a sleek dining table paired with leather chairs. Modern lighting fixtures enhance the ambiance, and a sculptural wood art piece elevates the dining space. A chrome bar cart adds a stylish touch to the kitchen, perfectly complemented by white and chrome bar stools. The living room features custom-built shelving made of natural oak veneer, large wall art, and curated accents like vases and custom throw pillows. Outside, the patio continues the design theme with outdoor-grade furnishings and throw pillows, making every corner of this home thoughtfully designed for both beauty and comfort.
 Pierre Jean-Baptiste Interiors
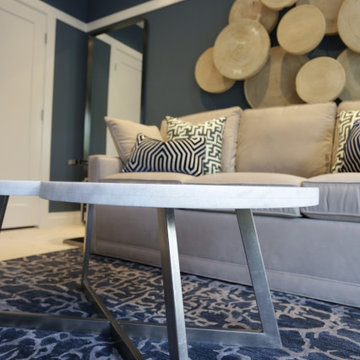
This guest bedroom space started as a blank slate. We placed new furnishings starting with a sleeper sofa, new 3d wall art, a new area rug, tables, and art. The simplicity of this room allows guests to stow away overnight luggage on the floor’s perimeter or in the closet.
 Pierre Jean-Baptiste Interiors
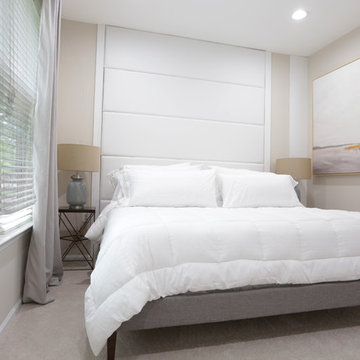
We created a sanctuary in the master bedroom using soft color tones mixed with grey, white and beige. A new custom headboard made for a classy focal point when viewing the room from the bedroom entry. The master bathroom spruce up includes new porcelain shower tile, a new bathroom vanity/counter, and new brushed nickel plumbing fixtures. The new shower glass made for a nice compliment to the outstanding selections.
 Pierre Jean-Baptiste Interiors
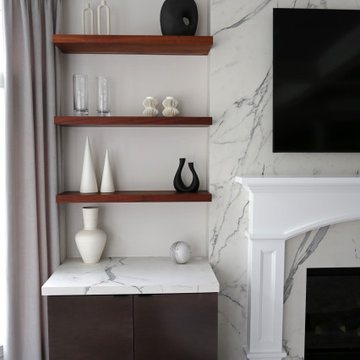
Our latest redesign of this home’s main level seamlessly blends architectural elegance with contemporary comfort. The foyer now makes a striking first impression, featuring refined wall molding, a fresh coat of paint, and a custom veneer bench seat. A breathtaking chandelier in polished nickel and crystal serves as the focal point, adding a layer of timeless sophistication. Moving into the family room, we introduced a textured Manila hemp wallpaper on the ceiling, evoking the soft movement of clouds. The fireplace was refaced in quartz while the existing mantel was carefully reapplied per the client’s request. A 14-foot curved performance fabric sofa, complemented by custom velvet throw pillows, sets the stage for a welcoming yet luxurious space. To enhance the room’s flow, we incorporated a 10-foot diameter rug that follows the sofa’s elegant curve, along with new drapery, swivel chairs, and carefully selected occasional tables.
Storage and smart functionality were key in this redesign. Custom cabinetry flanking the fireplace provides ample storage while floating shelves above, equipped with smart home-enabled LED strip lighting, showcase thoughtfully curated accessories. In the powder room, we introduced an ebony veneer push-to-open custom vanity topped with a striking Calacatta Viola marble sink. A custom mirror and premium light fixtures accentuate the rich new paint colors, elevating this small yet impactful space. The result is a refined, harmonious interior that reflects both the home’s architecture and the client’s desire for warmth and sophistication.
Tags: interior design, home renovation, foyer design, luxury interiors, modern classic style, family room makeover, fireplace redesign, custom cabinetry, smart home integration, powder room update, bespoke furniture, home decor, elegant interiors, ceiling wallpaper, LED lighting, high-end finishes, design inspiration, contemporary home, architectural details, home styling
 Pierre Jean-Baptiste Interiors
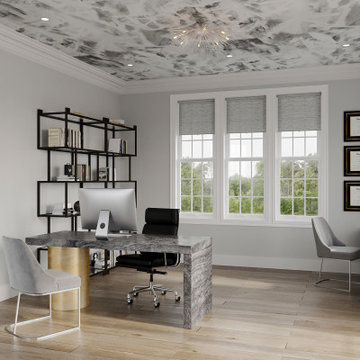
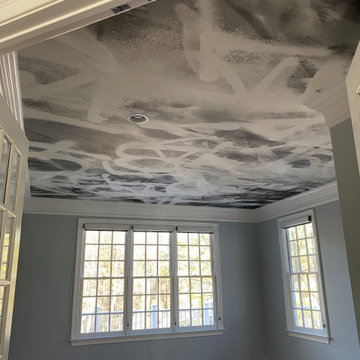
We included new furnishings in this home’s main levels transitional space. New art & furnishings as well as unique artifacts such as the foyers sculptural pieces. In the living room we included unique furnishings such as the velvet swivel chairs with metal backs, the new grey modular sectional, new occasional tables, as well as the dark velvet fixed curtains. The office redesign includes a custom paneled ceiling wallpaper as well as a bold two-piece black forest marble desk and other essentials. The dining room started as a blank canvas until we included a new glass dining table, acrylic chairs as well as a cowhide rug to serve as an anchor to the rooms clean open feel. The walls were all painted with Benjamin Moore’s 2134-60 Whitestone in flat finish.
 Pierre Jean-Baptiste Interiors
We transformed this lower-level basement into the ultimate retreat for a Philadelphia Eagles fan! The space now features a sleek bar with floating shelves, antique mirrored glass, custom cabinets, new bar stools, and all the essentials: refrigerator, dishwasher, ice maker, and wine cooler.
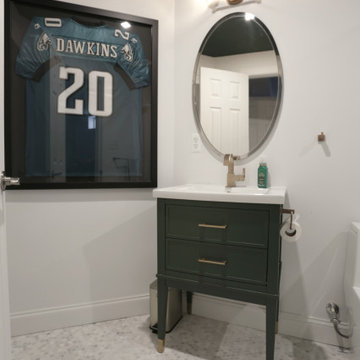
The renovated bathroom boasts a modern mirror, frameless shower glass, slab shower stone, hexagon tile, brass fixtures, and a custom-framed Eagles jersey. The guest bedroom is cozy and stylish with fresh carpeting, chic furnishings, a diptych art set, pendant lighting, and wall mirrors for added depth.
The entryway welcomes with a seating lounge, elegant wall molding, a large mirror, and curated artwork. In the open area, we included an 8-foot pool table, LVP flooring, recessed LED lighting, and a custom mural featuring key Eagles players. A 46” cart table with chairs and custom curtains completes the look.
Finally, the TV area features a revamped fireplace with stone cladding, a stylish media stand, a comfortable sectional, and swivel chairs. Light tones from new diptych art and carpeting tie it all together.
 Pierre Jean-Baptiste Interiors
We included new furnishings in this home’s main levels transitional space. New art & furnishings as well as unique artifacts such as the foyers sculptural pieces. In the living room we included unique furnishings such as the velvet swivel chairs with metal backs, the new grey modular sectional, new occasional tables, as well as the dark velvet fixed curtains. The office redesign includes a custom paneled ceiling wallpaper as well as a bold two-piece black forest marble desk and other essentials. The dining room started as a blank canvas until we included a new glass dining table, acrylic chairs as well as a cowhide rug to serve as an anchor to the rooms clean open feel. The walls were all painted with Benjamin Moore’s 2134-60 Whitestone in flat finish.
 Pierre Jean-Baptiste Interiors
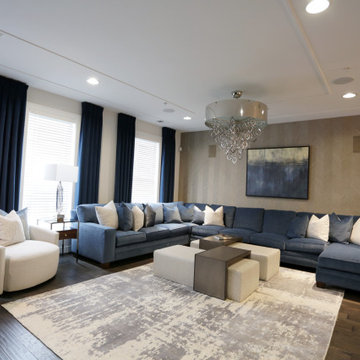
The recently completed living room project showcases a custom performance fabric blue velvet sectional and matching floor-to-ceiling curtains, creating a cohesive and luxurious look. The new wood veneer wallpaper adds warmth and texture to the space, while two crystal base table lamps provide a touch of elegance. Metal and wood side tables, along with an extra-large round swivel chair, offer both style and functionality. The addition of new ceiling molding and an ottoman that doubles as extra seating and coffee tables enhances the room's versatility and sophistication.
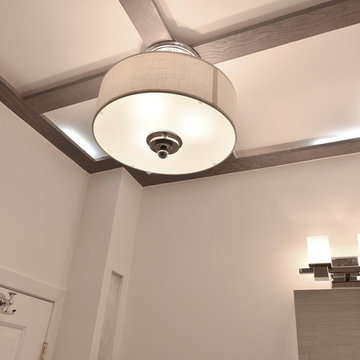
In the bedroom, new dual-layer blackout curtains, wallpaper, and ceiling molding create a serene and stylish retreat. Premium bedding and white alabaster lamps add a touch of luxury and comfort. The bathroom renovation includes a custom vanity mirror, crystal twin vanity sconces, a new porcelain tile backsplash in a herringbone pattern, extra-large format shower tiles, and marble penny floor tiles. New brushed nickel plumbing fixtures complete the transformation, bringing a modern and elegant feel to the space.
 Pierre Jean-Baptiste Interiors
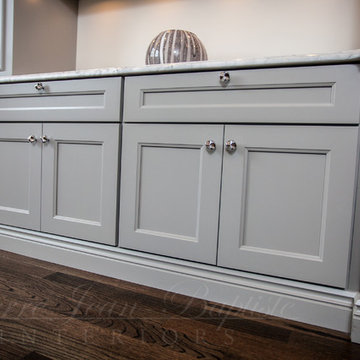
This bathroom was designed as a place of refuge. The open glass barrier encourages light circulation. The soap / shampoo storage is built into the wall. There are two robe / towel hooks that flank the entry door. There are two types of tile used to add visual interest to the space. The shower glass creates a tranquil division from the outside. The door has frosted horizontal panels to allow light to pass through. The cabinets and door are comprised of grey wood.
Pierreji.com
 Pierre Jean-Baptiste Interiors
Pierrjei.com
Inspiration for a transitional home office remodel in DC Metro
Inspiration for a transitional home office remodel in DC Metro
 Pierre Jean-Baptiste Interiors

This gallery room design elegantly combines cool color tones with a sleek modern look. The wavy area rug anchors the room with subtle visual textures reminiscent of water. The art in the space makes the room feel much like a museum, while the furniture and accessories will bring in warmth into the room.
 Pierre Jean-Baptiste Interiors
Bedroom - mid-sized transitional guest carpeted bedroom idea in DC Metro with white walls
34