
Search results for "Baptist" in Home Design Ideas
 Pierre Jean-Baptiste Interiors
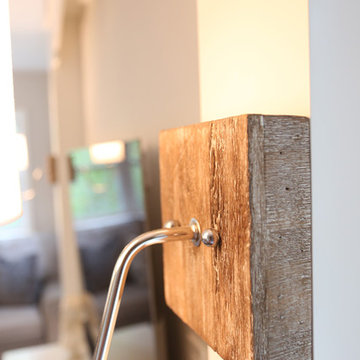
Grey and pewter tones were used as a base to revive this dated living and dining room. Aged wood tones including driftwood lamps were used in the space to keep the classic ambience of the traditional Washington D.C. style. A new custom media unit and sectional were included with the list of new pieces to help pull together the room and remove the focus from the parquet flooring.
 Pierre Jean-Baptiste Interiors
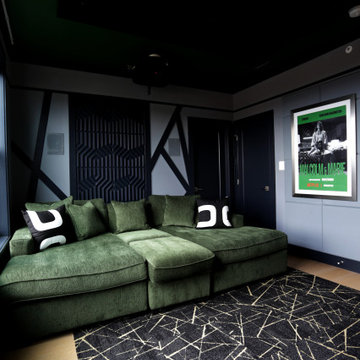
This home theater included nothing less than custom touches including custom classic theater themed wallpaper on the upper walls, a plush new forest green sectional, star ceiling, acoustical treatments, as well as a custom poster framed in stainless steel. The adjacent loft can be found in the following post showing the lounge area just outside of this movie room.
 Pierre Jean-Baptiste Interiors

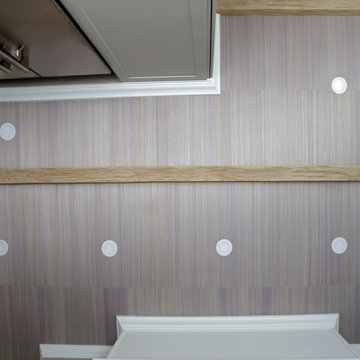
Eat-in kitchen - large transitional l-shaped light wood floor, beige floor and wallpaper ceiling eat-in kitchen idea in DC Metro with a farmhouse sink, shaker cabinets, black cabinets, quartz countertops, white backsplash, stone slab backsplash, stainless steel appliances, an island and white countertops
Find the right local pro for your project
 Pierre Jean-Baptiste Interiors
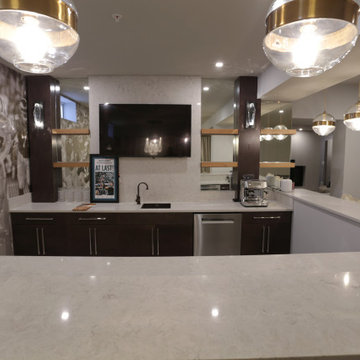
We transformed this lower-level basement into the ultimate retreat for a Philadelphia Eagles fan! The space now features a sleek bar with floating shelves, antique mirrored glass, custom cabinets, new bar stools, and all the essentials: refrigerator, dishwasher, ice maker, and wine cooler.
The renovated bathroom boasts a modern mirror, frameless shower glass, slab shower stone, hexagon tile, brass fixtures, and a custom-framed Eagles jersey. The guest bedroom is cozy and stylish with fresh carpeting, chic furnishings, a diptych art set, pendant lighting, and wall mirrors for added depth.
The entryway welcomes with a seating lounge, elegant wall molding, a large mirror, and curated artwork. In the open area, we included an 8-foot pool table, LVP flooring, recessed LED lighting, and a custom mural featuring key Eagles players. A 46” cart table with chairs and custom curtains completes the look.
Finally, the TV area features a revamped fireplace with stone cladding, a stylish media stand, a comfortable sectional, and swivel chairs. Light tones from new diptych art and carpeting tie it all together.
 Pierre Jean-Baptiste Interiors
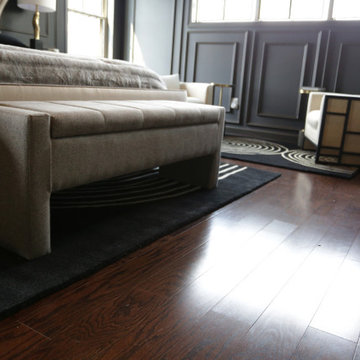
The transformation of the client's primary bedroom into a serene sanctuary is a testament to the beauty of thoughtful design. The room is elegantly painted in Sherwin Williams "Iron Ore," providing a rich and sophisticated backdrop. Lexington brand nightstands and a tufted headboard add a touch of classic luxury, perfectly complemented by a versatile storage ottoman at the foot of the bed. These elements combine to create a cohesive and inviting atmosphere, blending style with functionality.
Key features like a dedicated vanity area for makeup and new custom tall cabinets ensure ample storage for clothing and shoes, meeting the client's needs for organization and convenience. A cozy seating area offers a perfect spot for relaxation, while the addition of window blackout shades enhances the functionality of the space by allowing complete control over light and privacy. This primary bedroom now stands as a refined retreat, balancing aesthetic appeal with practical solutions.
 Pierre Jean-Baptiste Interiors
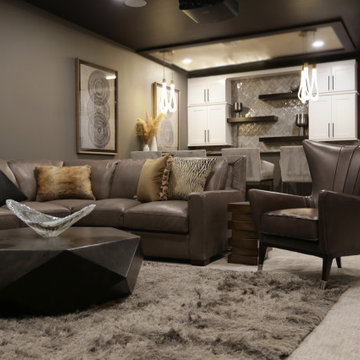
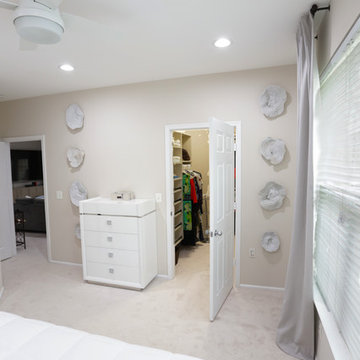
We created a sanctuary in the master bedroom using soft color tones mixed with grey, white and beige. A new custom headboard made for a classy focal point when viewing the room from the bedroom entry. The master bathroom spruce up includes new porcelain shower tile, a new bathroom vanity/counter, and new brushed nickel plumbing fixtures. The new shower glass made for a nice compliment to the outstanding selections.
 Pierre Jean-Baptiste Interiors
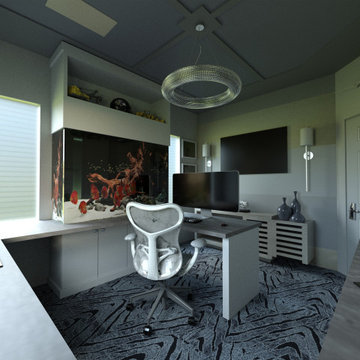
A new home office design planned with ample storage and a natural aquarium desk-side to bring a calm aura to the owners work space.
Inspiration for a mid-sized contemporary home design remodel in DC Metro
Inspiration for a mid-sized contemporary home design remodel in DC Metro
 Pierre Jean-Baptiste Interiors

 We started with a completely empty white room. Talk about a blank canvas! This space was then converted to a kid friendly space for a family of five. We added a magnetic chalk board wall, ceiling molding, furniture, lighting and accessories made up this fun kids space.
http://www.pierreji.com
 Pierre Jean-Baptiste Interiors

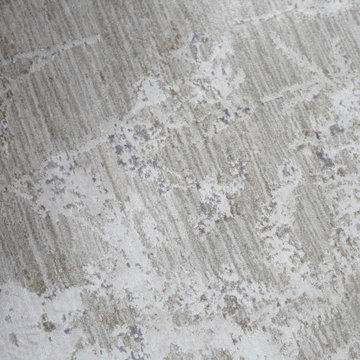
This gallery room design elegantly combines cool color tones with a sleek modern look. The wavy area rug anchors the room with subtle visual textures reminiscent of water. The art in the space makes the room feel much like a museum, while the furniture and accessories will bring in warmth into the room.
 Pierre Jean-Baptiste Interiors
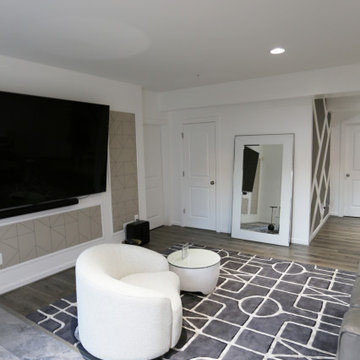
This newly designed lower-level entertainment space draws inspiration from geometric forms, blending modern sophistication with inviting warmth. The centerpiece is a sleek new wet bar featuring premium appliances, granite countertops, and fluted wood paneling that add depth and texture beneath polished nickel pendant lights. Rich leather brown bar stools complete the bar’s refined aesthetic, while bright white walls, custom angled moldings, and geometric wallpaper surrounding the 85” television create a crisp, airy backdrop that highlights the room’s architectural intent.
Balancing luxury with comfort, the space introduces a striking gaming table with a concrete base, stone top, and protective custom glass cover, echoing the marble-like textures throughout. The luxury vinyl plank flooring grounds the room with warmth, while an 8-foot billiards table invites casual entertainment. A plush leather grey sofa paired with a swivel white chair anchors a cozy lounge area perfect for conversation or movie nights, making this geometry-inspired design both visually dynamic and functionally elegant.
 Pierre Jean-Baptiste Interiors
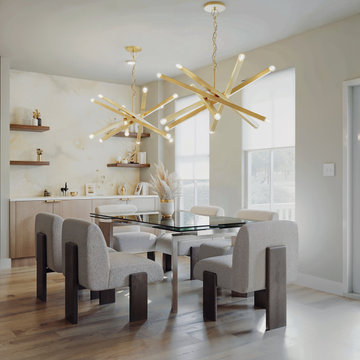
Dining room - mid-sized contemporary medium tone wood floor and wallpaper dining room idea in DC Metro with beige walls
 Pierre Jean-Baptiste Interiors
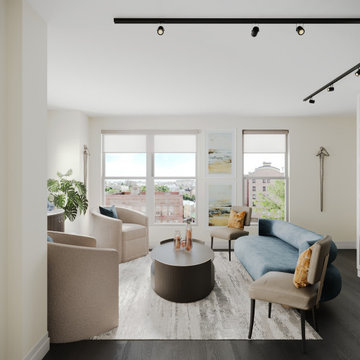
The Fox Living Room design includes playful colors dispersed throughout the room. Hints of turquoise can be found in in the vase accessories, rug, painting, and throw pillows, while the orange accents in the painting and pillows bring a brightness and liveliness to the room. The custom fabric grey seating options ground the colors in the room for the perfect balance.
 Pierre Jean-Baptiste Interiors
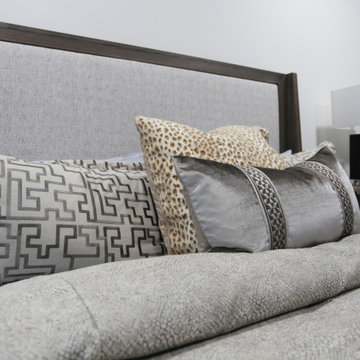
Mid-sized transitional guest carpeted bedroom photo in DC Metro with white walls
 Pierre Jean-Baptiste Interiors
Large country open concept light wood floor, beige floor and exposed beam living room photo in DC Metro with white walls, a standard fireplace, a stone fireplace and a wall-mounted tv
 Pierre Jean-Baptiste Interiors
Our latest interior redesign completely transformed this home’s main level, blending elegance with functionality. The kitchen underwent a stunning renovation, where we closed off the dining room entry to create a more defined space and added a graceful arch at the main entrance. A durable yet sophisticated marble floor sets the foundation, harmonizing with two-toned white and greige premium cabinetry. The seamless quartz slab countertop and backsplash enhance the kitchen’s clean aesthetic, while seeded glass wall cabinets beautifully frame a custom hood with a concealed insert. Brass and acrylic cabinet hardware, new recessed LED lighting, and a cozy two-person seating area elevate the ambiance of this stylish and inviting culinary space.
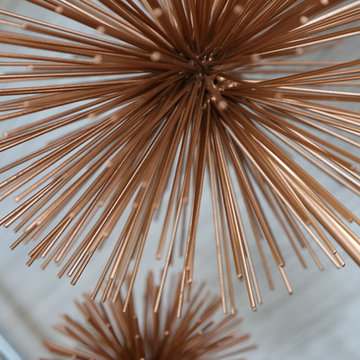
The foyer now serves as a luxurious welcome, featuring intricate wall molding, ceiling beams, crown molding, grasscloth wallpaper, and a striking brass light fixture. A thoughtfully curated mirror and ottoman add to the refined elegance. The adjacent powder room was refreshed with textured wallpaper, a chic new vanity, brass plumbing fixtures, and a custom mirror that extends from the sink to the ceiling, flanked by marble tile. In the dining room, a custom-designed ceiling molding discreetly houses LED lighting, enhancing the glow of a statement gold chandelier. We carried this attention to detail into the living room, where a two-story quartz slab fireplace surround and floating shelves with custom wall molding maintain the home’s character. New ceiling beams, LED lighting, and carefully selected furnishings complete the transformation, creating a warm and sophisticated atmosphere.
 Pierre Jean-Baptiste Interiors
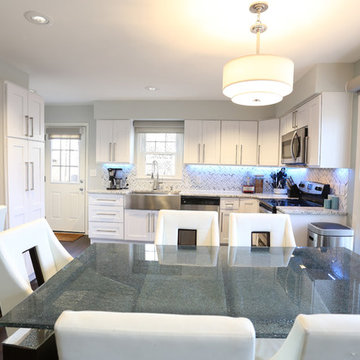
This Lake house interior was designed and remodeled with technology in mind. We included new cabinets, a glass tile backsplash, LVT flooring, stainless steel hardware and fixtures, a faux stone homework nook, with LED under-counter and ceiling lighting. The home was wired for surround sound Middle Atlantic media rack to hold the home server and AV equipment. The fireplace has new porcelain tile and a custom fireplace mantel that conceals the AV speakers. The three wall colors used in the space range from white, grey and light teal which reminds one that they are near the water.
 Pierre Jean-Baptiste Interiors
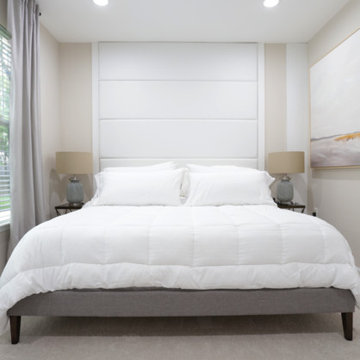
We created a sanctuary in the master bedroom using soft color tones mixed with grey, white and beige. A new custom headboard made for a classy focal point when viewing the room from the bedroom entry. The master bathroom spruce up includes new porcelain shower tile, a new bathroom vanity/counter, and new brushed nickel plumbing fixtures. The new shower glass made for a nice compliment to the outstanding selections.
36