
Search results for "Baptist" in Home Design Ideas

 Pierre Jean-Baptiste Interiors
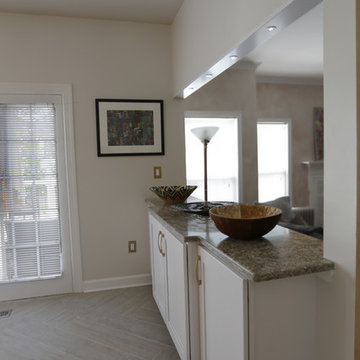

We used varying quartz countertops and white cabinetry in this redesigned kitchen space. espresso finish cabinets help give this room an elegant ambiance. Brass finished hardware and lighting fixtures improve the opulent tone of this kitchen.
 Pierre Jean-Baptiste Interiors

This family room space screams sophistication with the clean design and transitional look. The new 65” TV is now camouflaged behind the vertically installed black shiplap. New curtains and window shades soften the new space. Wall molding accents with wallpaper inside make for a subtle focal point. We also added a new ceiling molding feature for architectural details that will make most look up while lounging on the twin sofas. The kitchen was also not left out with the new backsplash, pendant / recessed lighting, as well as other new inclusions.
Find the right local pro for your project
 Pierre Jean-Baptiste Interiors
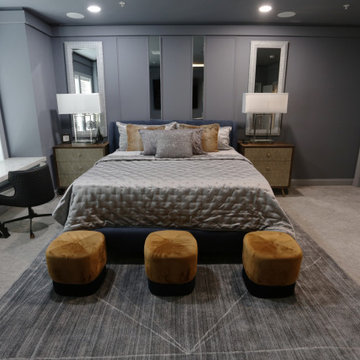
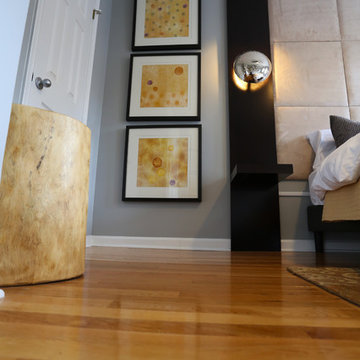
This wall street inspired bedroom was curated for one of our most discerning clients. The 800 thread count bedding anchors the space and we added shagreen nightstands to flank the king-sized bed. The new molding at the head of the bed includes customized mirrors that we had installed. A new quartz desk space is designed for two, in those late-night work sessions. A large 65” smart television and ceiling concealed surround sound speakers ensure the client keeps a close eye on the market. A new carpet and area rug sets the tone for this contemporary bachelor space.
 Pierre Jean-Baptiste Interiors
This home office was created with natural neutral color tones. The ceiling ‘s custom millwork was painted Sherwin Williams “Black Magic” in satin and flat finishes. The u-shaped walnut veneer desks’ countertop houses a XL Tyrannosaurus skull, as well as provides different work zones for varying tasks, including a motorized mechanism to convert the monitor portion of the desk to a standing desk by the push of a button. The lower cabinets are comprised of pencil drawers and lower file storage. The side backsplash wall is cladded with reclaimed pine with two floating walnut shelves flanking two cubbies. The wall perpendicular to the 49” wide 4k Samsung monitor, acts as a display wall for the proprietor’s previous work. Lastly the bold Merillat cabinets serve as hidden storage for books, samples, and other essentials.
 Pierre Jean-Baptiste Interiors
Large transitional l-shaped light wood floor, beige floor and wallpaper ceiling eat-in kitchen photo in DC Metro with a farmhouse sink, shaker cabinets, black cabinets, quartz countertops, white backsplash, stone slab backsplash, stainless steel appliances, an island and white countertops
 Pierre Jean-Baptiste Interiors
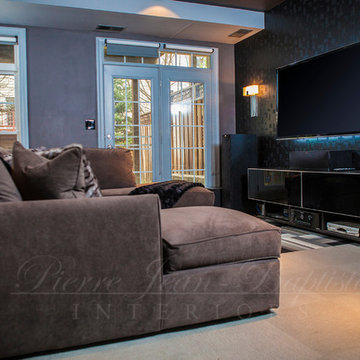
This media room started off as a plain empty beige room off of the garage. We added new carpet tile, wallpaper, paint, furniture, blackout shades, bar at the rear, and audio video equipment. We completely remodeled the fireplace and added new “Black Galaxy” granite to match the new bars countertop. New light fixtures and wall sconces brighten this dark media room when required. What do you think? pierreji.com
 Pierre Jean-Baptiste Interiors

Inspiration for a large transitional l-shaped light wood floor, beige floor and wallpaper ceiling eat-in kitchen remodel in DC Metro with a farmhouse sink, shaker cabinets, black cabinets, quartz countertops, white backsplash, stone slab backsplash, stainless steel appliances, an island and white countertops
 Pierre Jean-Baptiste Interiors
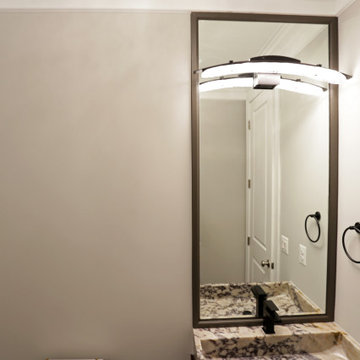
Inspiration for a large contemporary dark wood floor and brown floor entryway remodel in DC Metro
 Pierre Jean-Baptiste Interiors
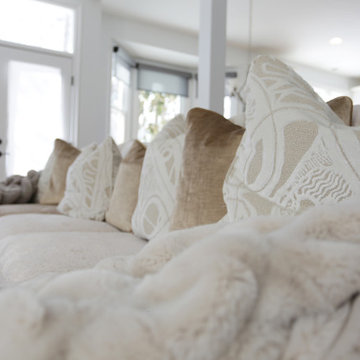
Inspiration for a large farmhouse open concept light wood floor, beige floor and exposed beam living room remodel in DC Metro with white walls, a standard fireplace, a stone fireplace and a wall-mounted tv
 Pierre Jean-Baptiste Interiors

Example of a large transitional l-shaped light wood floor, beige floor and wallpaper ceiling eat-in kitchen design in DC Metro with a farmhouse sink, shaker cabinets, black cabinets, quartz countertops, white backsplash, stone slab backsplash, stainless steel appliances, an island and white countertops
 Pierre Jean-Baptiste Interiors
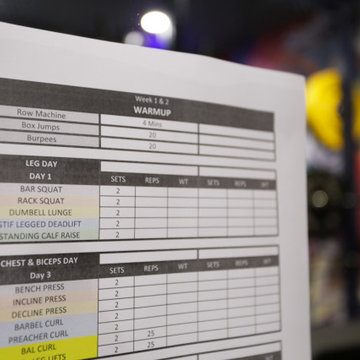
This home gym was created with CrossFit workout in mind. The heavy-duty grade Rogue Fitness rack serves as the anchor to the space. The rubber dumbbells rest on the steel rack steps away from the adjustable decline and incline bench. The ½” thick rubber flooring makes for a sound base for serious workouts as well as sound absorption for the 800-Watt micro subwoofer as well as the 300 Watt combined ceiling speakers. We added a wall of mirrors on two walls which provide depth and the illusion of the room being enlarged. The Concept 2 rower can sit upright after heavy cardio use to make room for whatever workout is thrown at the gym.
 Pierre Jean-Baptiste Interiors

Inspiration for a large transitional l-shaped light wood floor, beige floor and wallpaper ceiling eat-in kitchen remodel in DC Metro with a farmhouse sink, shaker cabinets, black cabinets, quartz countertops, white backsplash, stone slab backsplash, stainless steel appliances, an island and white countertops
 Pierre Jean-Baptiste Interiors

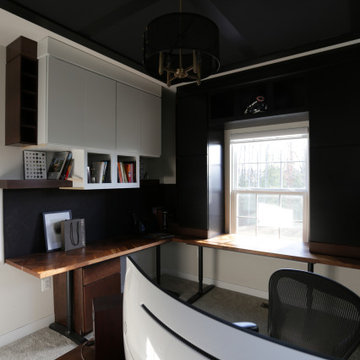
In the heart of the home, We've meticulously crafted a sanctuary of creativity and productivity in this home office. A symphony of design elements converges to create a space that not only reflects my professional ethos but also serves as a haven for inspiration.
At the forefront of the room are nine floating metal portfolio prints, each encapsulating a unique design narrative. These prints are more than decorations; they are windows into the journey as an interior designer, weaving a tapestry of experiences and influences that have shaped my craft.
Positioned strategically, a 43" LG 4k TV graces the wall, with integrated Philips Hue lighting behind it casting a soft, ambient glow. Flanked by custom ebony veneer columns, this entertainment hub seamlessly combines modern technology with bespoke craftsmanship, creating a visual spectacle that enhances both work and leisure moments.
Lighting plays a pivotal role in setting the ambiance. Recessed square LED lights illuminate the space, while two incandescent wall sconces add a touch of warmth. All of this is seamlessly orchestrated through Lutron Caseta WiFi switches, allowing me to curate the perfect lighting atmosphere for any occasion.
Functionality meets aesthetics with Merillat cabinetry thoughtfully integrated into the design. These cabinets discreetly store away office supplies and materials, maintaining a clutter-free environment conducive to focus and creativity. The ebony veneer theme extends to the custom columns, creating a visual harmony throughout the space.
The pièce de résistance is undoubtedly the standing desk, a marvel of modern design and functionality. Its programmable feature allows for up to four memorized heights, catering to my ergonomic preferences throughout the workday. This dynamic element not only promotes a healthier work lifestyle but also symbolizes the adaptability and innovation that define my approach to interior design.
In this carefully curated home office, every detail tells a story, and every element serves a purpose. It is a reflection of our passion for design, where form and function coalesce to create a space that not only meets professional needs but nurtures the spirit of creativity and innovation.
 Pierre Jean-Baptiste Interiors
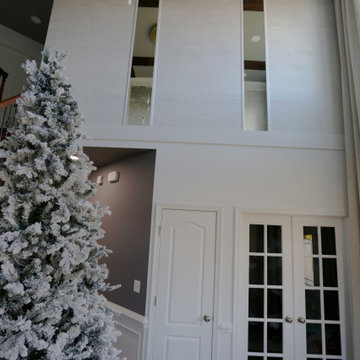
We created this main level living space from a builder grade drab homes interior. New paint, wall molding, furnishings and other design essentials were included to make this new home livable and comfortable.

 Pierre Jean-Baptiste Interiors
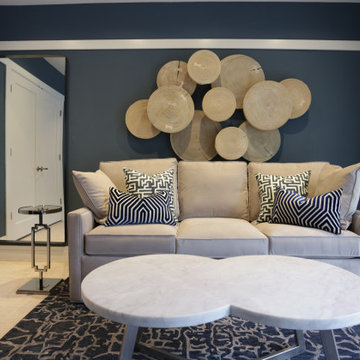
This guest bedroom space started as a blank slate. We placed new furnishings starting with a sleeper sofa, new 3d wall art, a new area rug, tables, and art. The simplicity of this room allows guests to stow away overnight luggage on the floor’s perimeter or in the closet.
 Pierre Jean-Baptiste Interiors
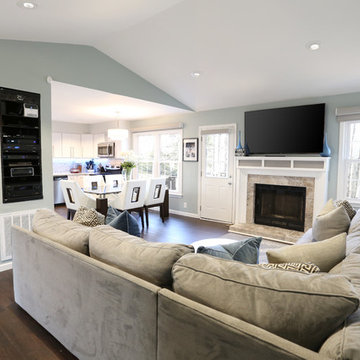
This Lake house interior was designed and remodeled with technology in mind. We included new cabinets, a glass tile backsplash, LVT flooring, stainless steel hardware and fixtures, a faux stone homework nook, with LED under-counter and ceiling lighting. The home was wired for surround sound Middle Atlantic media rack to hold the home server and AV equipment. The fireplace has new porcelain tile and a custom fireplace mantel that conceals the AV speakers. The three wall colors used in the space range from white, grey and light teal which reminds one that they are near the water.
 Pierre Jean-Baptiste Interiors
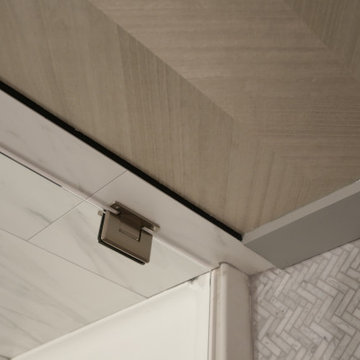
This lower level space was inspired by Film director, write producer, Quentin Tarantino. Starting with the acoustical panels disguised as posters, with films by Tarantino himself. We included a sepia color tone over the original poster art and used this as a color palate them for the entire common area of this lower level. New premium textured carpeting covers most of the floor, and on the ceiling, we added LED lighting, Madagascar ebony beams, and a two-tone ceiling paint by Sherwin Williams. The media stand houses most of the AV equipment and the remaining is integrated into the walls using architectural speakers to comprise this 7.1.4 Dolby Atmos Setup. We included this custom sectional with performance velvet fabric, as well as a new table and leather chairs for family game night. The XL metal prints near the new regulation pool table creates an irresistible ambiance, also to the neighboring reclaimed wood dart board area. The bathroom design include new marble tile flooring and a premium frameless shower glass. The luxury chevron wallpaper gives this space a kiss of sophistication. Finalizing this lounge we included a gym with rubber flooring, fitness rack, row machine as well as custom mural which infuses visual fuel to the owner’s workout. The Everlast speedbag is positioned in the perfect place for those late night or early morning cardio workouts. Lastly, we included Polk Audio architectural ceiling speakers meshed with an SVS micros 3000, 800-Watt subwoofer.
41