
Search results for "Baptist" in Home Design Ideas
 Pierre Jean-Baptiste Interiors
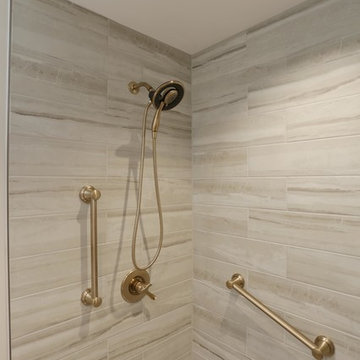
Light grey and cream tones were used with brass fixture to make this bathroom remodel light and airy. A new storage cabinet, vanity, mirrors, and tile transformed this plain bathroom into a masterpiece.
 Pierre Jean-Baptiste Interiors

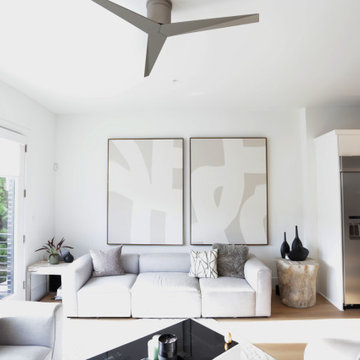
This contemporary four-story interior design project in Alexandria, Virginia, blends luxurious comfort with modern functionality. On the rooftop, a fully furnished entertainment space invites relaxation and social gatherings with its outdoor-grade furniture upholstered in durable Sunbrella fabrics. A gas firepit serves as a cozy centerpiece, while a retractable outdoor-grade umbrella offers shade during the day. The space is perfect for lounging or evening gatherings, making it a stunning rooftop retreat.
The inner loft is an intimate yet vibrant area, featuring a striking star ceiling and a stacked stone wall that adds both texture and elegance. A custom bar with pub tables and chairs creates the ideal space for games and fun, blending an industrial vibe with modern comfort. On the third level, the guest bedroom is thoughtfully designed with a rich brown leather tufted headboard and matching ottoman, complemented by custom framed Basquiat prints that add a splash of artistic flair. The primary bedroom mirrors this elegance with a tufted headboard and leather ottoman, highlighted by white accents and monochromatic framed prints, creating a serene and sophisticated retreat.
On the main level, the open-concept living and dining areas feature a combination of wood and leather, including a sleek dining table paired with leather chairs. Modern lighting fixtures enhance the ambiance, and a sculptural wood art piece elevates the dining space. A chrome bar cart adds a stylish touch to the kitchen, perfectly complemented by white and chrome bar stools. The living room features custom-built shelving made of natural oak veneer, large wall art, and curated accents like vases and custom throw pillows. Outside, the patio continues the design theme with outdoor-grade furnishings and throw pillows, making every corner of this home thoughtfully designed for both beauty and comfort.
Find the right local pro for your project
 Pierre Jean-Baptiste Interiors
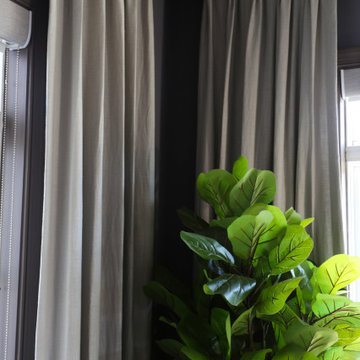
We created this main level living space from a builder grade drab homes interior. New paint, wall molding, furnishings and other design essentials were included to make this new home livable and comfortable.
 Pierre Jean-Baptiste Interiors
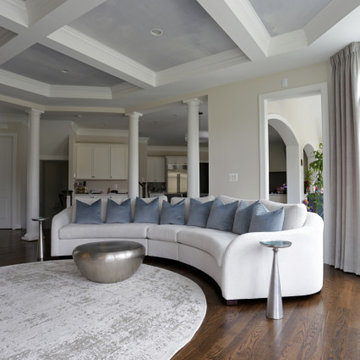
Our latest redesign of this home’s main level seamlessly blends architectural elegance with contemporary comfort. The foyer now makes a striking first impression, featuring refined wall molding, a fresh coat of paint, and a custom veneer bench seat. A breathtaking chandelier in polished nickel and crystal serves as the focal point, adding a layer of timeless sophistication. Moving into the family room, we introduced a textured Manila hemp wallpaper on the ceiling, evoking the soft movement of clouds. The fireplace was refaced in quartz while the existing mantel was carefully reapplied per the client’s request. A 14-foot curved performance fabric sofa, complemented by custom velvet throw pillows, sets the stage for a welcoming yet luxurious space. To enhance the room’s flow, we incorporated a 10-foot diameter rug that follows the sofa’s elegant curve, along with new drapery, swivel chairs, and carefully selected occasional tables.
Storage and smart functionality were key in this redesign. Custom cabinetry flanking the fireplace provides ample storage while floating shelves above, equipped with smart home-enabled LED strip lighting, showcase thoughtfully curated accessories. In the powder room, we introduced an ebony veneer push-to-open custom vanity topped with a striking Calacatta Viola marble sink. A custom mirror and premium light fixtures accentuate the rich new paint colors, elevating this small yet impactful space. The result is a refined, harmonious interior that reflects both the home’s architecture and the client’s desire for warmth and sophistication.
Tags: interior design, home renovation, foyer design, luxury interiors, modern classic style, family room makeover, fireplace redesign, custom cabinetry, smart home integration, powder room update, bespoke furniture, home decor, elegant interiors, ceiling wallpaper, LED lighting, high-end finishes, design inspiration, contemporary home, architectural details, home styling
 Pierre Jean-Baptiste Interiors
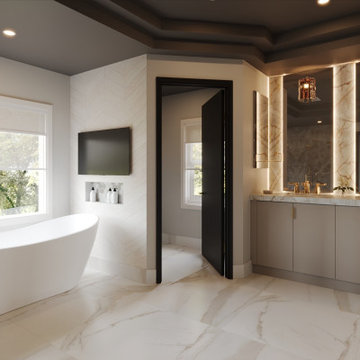
Our firm is currently undertaking a full-home interior renovation that reimagines the residence with elevated materials, thoughtful spatial planning, and modern luxury throughout. The transformation begins with a completely redesigned primary bathroom suite featuring elegant marble flooring, large-format porcelain wall tile, and new brass plumbing fixtures. The space is centered around a deep soaking tub with a 43-inch television mounted above, complemented by integrated surround sound to create a spa-like retreat that balances comfort and sophistication.
Adjacent to the suite, the primary bedroom sitting area has been refreshed with new engineered wood flooring that flows seamlessly throughout the upper levels of the home. The space incorporates sculptural glass wall sconces, premium built-in cabinetry, a 63-inch television, and an entirely new furniture layout designed to enhance both relaxation and functionality. Two additional bathrooms on the top floor echo the home’s cohesive design language, utilizing porcelain floor and shower tile, newly installed cabinetry, and warm bronze hardware to create timeless yet durable spaces.
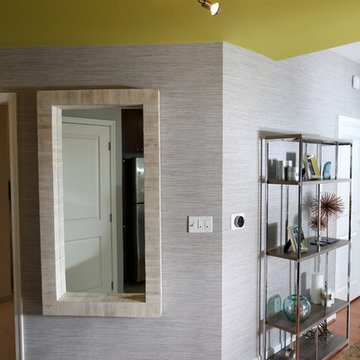
Moving downstairs, the foyer makes an immediate statement with a six-foot grand chandelier composed of crystal and polished nickel, establishing a dramatic focal point upon entry. Just off the foyer, the powder room introduces a more intimate and layered design, featuring stone elements, darker wall tones, decorative wallpaper, and a custom wall-mounted marble sink. The space is further elevated with a smart toilet and a custom semi-coffered ceiling that adds architectural interest.
The kitchen serves as the heart of the home and has been fully reimagined with semi-custom cabinetry, professional-grade appliances, and distinctive gold welded wire mesh featured in many of the upper cabinet doors. Undercabinet LED lighting enhances both functionality and ambiance, while brass footrails invite guests to comfortably gather in the space. Quartz countertops and a full-height quartz backsplash complete the design, while thoughtful hidden features—such as pullout trash cans, a mixer lift, cutlery dividers, and other integrated storage solutions—ensure everyday convenience.
Engineered wood flooring runs throughout the kitchen and upper two levels, tying the home together with warmth and continuity. Most walls across these floors have been painted in Benjamin Moore 983 “Smokey Taupe,” while many of the ceilings feature “Silhouette” in a flat finish, adding subtle contrast and depth to the interiors.
Stay tuned for more reveals from this project, including the fully designed basement level, which will feature a private gym, bar, and theater space. Finished photography of this remarkable home will be coming soon.
 Pierre Jean-Baptiste Interiors
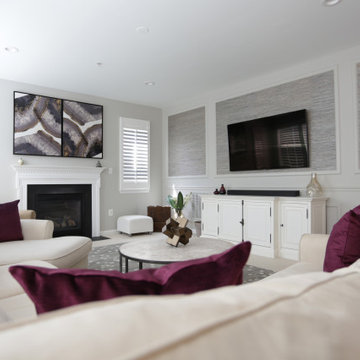
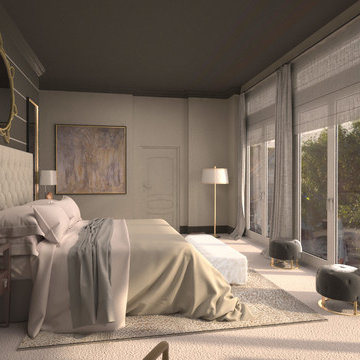
Greige tones are the foundation of the color scheme of the space. In the family room we created a feature wall with molding and wallpaper in key locations inside of the molding. A few accent furniture pieces and purple accents add a bit of color the space. We moved the existing television monitor to the kitchen above the newly placed wallpaper behind it.
 Pierre Jean-Baptiste Interiors

This lower-level space was designed with a “Zen” vibe per the client style and request. We included a meditation area, doggy bed space near the sofa in the common area. In this common area space, we provided an elegant yet playful compilation of grains and textures. The grey variations create a calming atmosphere warmed by the fireplace, while the inclusion of the living wall brings light and life to the space creating the perfect balance for meditation and relaxation. Across from the lounge space is a small area for Yoga, light working out, and meditation. In the shower & sauna space, we outfitted with elegant engraved marble tile as well as deep charcoal accent tile that ties in with the dark metal features selected for the room. The sauna space has dimmable lighting, and speakers made the space a relaxing oasis. The laundry area includes an Energy Star, smart technology washer and dryer set. The addition of cabinets topped with a granite top creates a gorgeous, but functional space.
 Pierre Jean-Baptiste Interiors

Example of a large transitional l-shaped light wood floor, beige floor and wallpaper ceiling eat-in kitchen design in DC Metro with a farmhouse sink, shaker cabinets, black cabinets, quartz countertops, white backsplash, stone slab backsplash, stainless steel appliances, an island and white countertops
 Pierre Jean-Baptiste Interiors
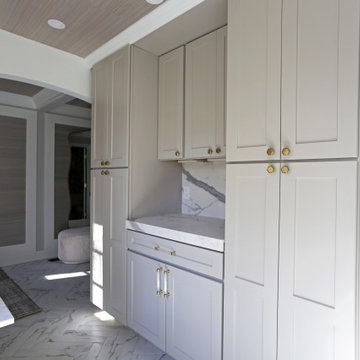
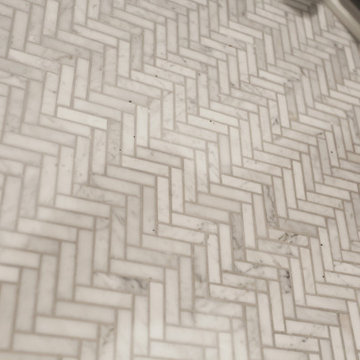
Our latest interior redesign completely transformed this home’s main level, blending elegance with functionality. The kitchen underwent a stunning renovation, where we closed off the dining room entry to create a more defined space and added a graceful arch at the main entrance. A durable yet sophisticated marble floor sets the foundation, harmonizing with two-toned white and greige premium cabinetry. The seamless quartz slab countertop and backsplash enhance the kitchen’s clean aesthetic, while seeded glass wall cabinets beautifully frame a custom hood with a concealed insert. Brass and acrylic cabinet hardware, new recessed LED lighting, and a cozy two-person seating area elevate the ambiance of this stylish and inviting culinary space.
The foyer now serves as a luxurious welcome, featuring intricate wall molding, ceiling beams, crown molding, grasscloth wallpaper, and a striking brass light fixture. A thoughtfully curated mirror and ottoman add to the refined elegance. The adjacent powder room was refreshed with textured wallpaper, a chic new vanity, brass plumbing fixtures, and a custom mirror that extends from the sink to the ceiling, flanked by marble tile. In the dining room, a custom-designed ceiling molding discreetly houses LED lighting, enhancing the glow of a statement gold chandelier. We carried this attention to detail into the living room, where a two-story quartz slab fireplace surround and floating shelves with custom wall molding maintain the home’s character. New ceiling beams, LED lighting, and carefully selected furnishings complete the transformation, creating a warm and sophisticated atmosphere.
 Pierre Jean-Baptiste Interiors
This lower level space was inspired by Film director, write producer, Quentin Tarantino. Starting with the acoustical panels disguised as posters, with films by Tarantino himself. We included a sepia color tone over the original poster art and used this as a color palate them for the entire common area of this lower level. New premium textured carpeting covers most of the floor, and on the ceiling, we added LED lighting, Madagascar ebony beams, and a two-tone ceiling paint by Sherwin Williams. The media stand houses most of the AV equipment and the remaining is integrated into the walls using architectural speakers to comprise this 7.1.4 Dolby Atmos Setup. We included this custom sectional with performance velvet fabric, as well as a new table and leather chairs for family game night. The XL metal prints near the new regulation pool table creates an irresistible ambiance, also to the neighboring reclaimed wood dart board area. The bathroom design include new marble tile flooring and a premium frameless shower glass. The luxury chevron wallpaper gives this space a kiss of sophistication. Finalizing this lounge we included a gym with rubber flooring, fitness rack, row machine as well as custom mural which infuses visual fuel to the owner’s workout. The Everlast speedbag is positioned in the perfect place for those late night or early morning cardio workouts. Lastly, we included Polk Audio architectural ceiling speakers meshed with an SVS micros 3000, 800-Watt subwoofer.
 Pierre Jean-Baptiste Interiors
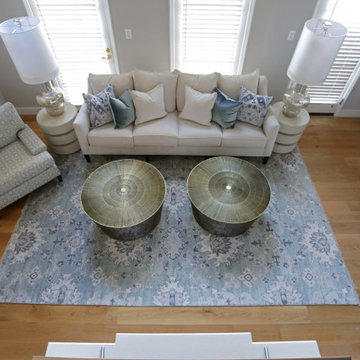
Our latest interior redesign completely transformed this home’s main level, blending elegance with functionality. The kitchen underwent a stunning renovation, where we closed off the dining room entry to create a more defined space and added a graceful arch at the main entrance. A durable yet sophisticated marble floor sets the foundation, harmonizing with two-toned white and greige premium cabinetry. The seamless quartz slab countertop and backsplash enhance the kitchen’s clean aesthetic, while seeded glass wall cabinets beautifully frame a custom hood with a concealed insert. Brass and acrylic cabinet hardware, new recessed LED lighting, and a cozy two-person seating area elevate the ambiance of this stylish and inviting culinary space.
The foyer now serves as a luxurious welcome, featuring intricate wall molding, ceiling beams, crown molding, grasscloth wallpaper, and a striking brass light fixture. A thoughtfully curated mirror and ottoman add to the refined elegance. The adjacent powder room was refreshed with textured wallpaper, a chic new vanity, brass plumbing fixtures, and a custom mirror that extends from the sink to the ceiling, flanked by marble tile. In the dining room, a custom-designed ceiling molding discreetly houses LED lighting, enhancing the glow of a statement gold chandelier. We carried this attention to detail into the living room, where a two-story quartz slab fireplace surround and floating shelves with custom wall molding maintain the home’s character. New ceiling beams, LED lighting, and carefully selected furnishings complete the transformation, creating a warm and sophisticated atmosphere.
 Pierre Jean-Baptiste Interiors
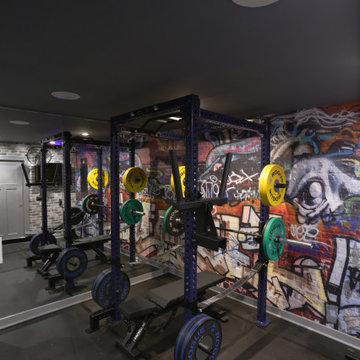
This home gym was created with CrossFit workout in mind. The heavy-duty grade Rogue Fitness rack serves as the anchor to the space. The rubber dumbbells rest on the steel rack steps away from the adjustable decline and incline bench. The ½” thick rubber flooring makes for a sound base for serious workouts as well as sound absorption for the 800-Watt micro subwoofer as well as the 300 Watt combined ceiling speakers. We added a wall of mirrors on two walls which provide depth and the illusion of the room being enlarged. The Concept 2 rower can sit upright after heavy cardio use to make room for whatever workout is thrown at the gym.
 Pierre Jean-Baptiste Interiors
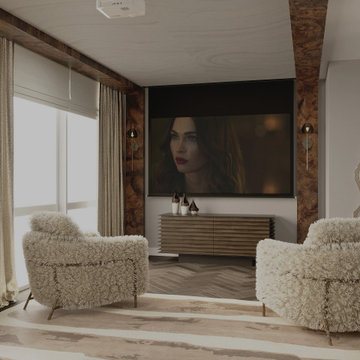
We transformed this 3600 square foot penthouse from the early 90’s décor to the newly revamped contemporary designed pad, complete with Control 4 smart home automation, herringbone wood flooring, new furnishings, art, and décor. The kitchen and bathrooms were revamped to include modern stone, tile, onyx, as well as ebony woods. Some of the stone in various rooms were designed to be lit from the interior. The guest bedrooms were complete with the custom tufted headboards, wallpaper accents, and plush luxury furnishings. We did not forget to make the clients home theater a conversation room with hidden in-wall speakers, a tufted rear wall panels, a velvet L-shaped sectional, custom cabinetry and the exotic Blue Sodalite granite top. This penthouse is surely soiree ready. What would you say?
 Pierre Jean-Baptiste Interiors

New beige and teal tones encompass this living and dining space of this family’s home. A metallic ceiling paint was used with the new different lighting fixtures to accent the areas in need. Phillips Hue LED lighting bulbs were used throughout the space including in the ceiling fixtures so that the intensity and mood of the room can simply be controlled by an app on the clients phone. Accent tables were added to the space for guests and residents to place cocktails during a conversation. Mahogany wood tones make the room more transitional. The dining chairs are upholstered with a custom patterned front to add the needed texture to the space. Accent tables were added to the foyer space for use as a temporary placeholder for keys and other pocket items as guests and residents place their shoes on or off.
 Pierre Jean-Baptiste Interiors
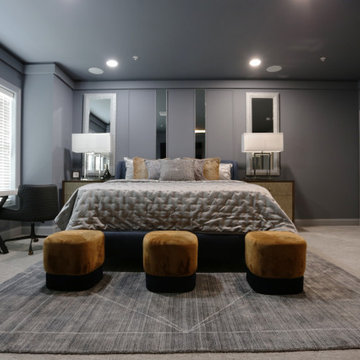
This wall street inspired bedroom was curated for one of our most discerning clients. The 800 thread count bedding anchors the space and we added shagreen nightstands to flank the king-sized bed. The new molding at the head of the bed includes customized mirrors that we had installed. A new quartz desk space is designed for two, in those late-night work sessions. A large 65” smart television and ceiling concealed surround sound speakers ensure the client keeps a close eye on the market. A new carpet and area rug sets the tone for this contemporary bachelor space.
 Pierre Jean-Baptiste Interiors

This home office was created with natural neutral color tones. The ceiling ‘s custom millwork was painted Sherwin Williams “Black Magic” in satin and flat finishes. The u-shaped walnut veneer desks’ countertop houses a XL Tyrannosaurus skull, as well as provides different work zones for varying tasks, including a motorized mechanism to convert the monitor portion of the desk to a standing desk by the push of a button. The lower cabinets are comprised of pencil drawers and lower file storage. The side backsplash wall is cladded with reclaimed pine with two floating walnut shelves flanking two cubbies. The wall perpendicular to the 49” wide 4k Samsung monitor, acts as a display wall for the proprietor’s previous work. Lastly the bold Merillat cabinets serve as hidden storage for books, samples, and other essentials.
43