
Search results for "Baptist" in Home Design Ideas
 Pierre Jean-Baptiste Interiors

Inspiration for a large contemporary enclosed carpeted and beige floor home theater remodel in DC Metro with gray walls and a projector screen
 Pierre Jean-Baptiste Interiors

Huge transitional open concept carpeted, gray floor and coffered ceiling living room photo in Las Vegas with white walls, a standard fireplace, a stone fireplace and a media wall
Find the right local pro for your project
 Pierre Jean-Baptiste Interiors
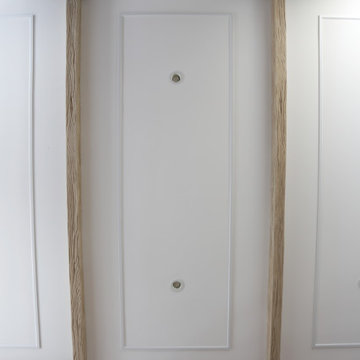
Large farmhouse open concept light wood floor, beige floor and exposed beam living room photo in DC Metro with white walls, a standard fireplace, a stone fireplace and a wall-mounted tv
 Pierre Jean-Baptiste Interiors
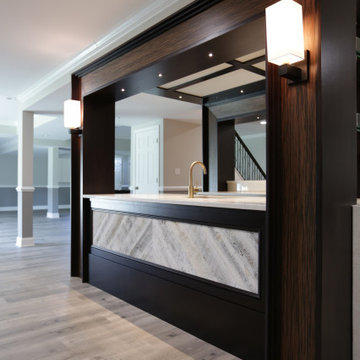
We transformed this lower-level basement into the ultimate retreat for a Philadelphia Eagles fan! The space now features a sleek bar with floating shelves, antique mirrored glass, custom cabinets, new bar stools, and all the essentials: refrigerator, dishwasher, ice maker, and wine cooler.
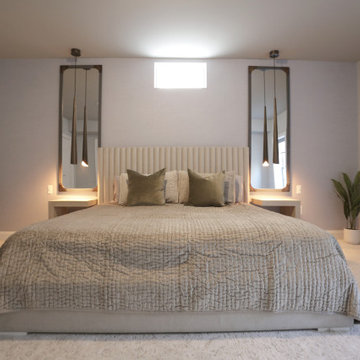
The renovated bathroom boasts a modern mirror, frameless shower glass, slab shower stone, hexagon tile, brass fixtures, and a custom-framed Eagles jersey. The guest bedroom is cozy and stylish with fresh carpeting, chic furnishings, a diptych art set, pendant lighting, and wall mirrors for added depth.
The entryway welcomes with a seating lounge, elegant wall molding, a large mirror, and curated artwork. In the open area, we included an 8-foot pool table, LVP flooring, recessed LED lighting, and a custom mural featuring key Eagles players. A 46” cart table with chairs and custom curtains completes the look.
Finally, the TV area features a revamped fireplace with stone cladding, a stylish media stand, a comfortable sectional, and swivel chairs. Light tones from new diptych art and carpeting tie it all together.

 Preservation Tree Services
Dallas Baptist University cares about the health of their beautiful established Live Oaks. In order to increase sunlight to permeate through the entire tree, we cleaned the canopy of any dead, dying, diseased, or crossing limbs.
Another goal of theirs is to achieve a canopy over along the road throughout he campus. Properly pruning LIve Oak trees will give them a gorgeous shape and improve future growth.
PHOTO: Preservation Tree Services
 Pierre Jean-Baptiste Interiors
We created a sanctuary in the master bedroom using soft color tones mixed with grey, white and beige. A new custom headboard made for a classy focal point when viewing the room from the bedroom entry. The master bathroom spruce up includes new porcelain shower tile, a new bathroom vanity/counter, and new brushed nickel plumbing fixtures. The new shower glass made for a nice compliment to the outstanding selections.
 Pierre Jean-Baptiste Interiors
In the heart of the home, We've meticulously crafted a sanctuary of creativity and productivity in this home office. A symphony of design elements converges to create a space that not only reflects my professional ethos but also serves as a haven for inspiration.
At the forefront of the room are nine floating metal portfolio prints, each encapsulating a unique design narrative. These prints are more than decorations; they are windows into the journey as an interior designer, weaving a tapestry of experiences and influences that have shaped my craft.
Positioned strategically, a 43" LG 4k TV graces the wall, with integrated Philips Hue lighting behind it casting a soft, ambient glow. Flanked by custom ebony veneer columns, this entertainment hub seamlessly combines modern technology with bespoke craftsmanship, creating a visual spectacle that enhances both work and leisure moments.
Lighting plays a pivotal role in setting the ambiance. Recessed square LED lights illuminate the space, while two incandescent wall sconces add a touch of warmth. All of this is seamlessly orchestrated through Lutron Caseta WiFi switches, allowing me to curate the perfect lighting atmosphere for any occasion.
Functionality meets aesthetics with Merillat cabinetry thoughtfully integrated into the design. These cabinets discreetly store away office supplies and materials, maintaining a clutter-free environment conducive to focus and creativity. The ebony veneer theme extends to the custom columns, creating a visual harmony throughout the space.
The pièce de résistance is undoubtedly the standing desk, a marvel of modern design and functionality. Its programmable feature allows for up to four memorized heights, catering to my ergonomic preferences throughout the workday. This dynamic element not only promotes a healthier work lifestyle but also symbolizes the adaptability and innovation that define my approach to interior design.
In this carefully curated home office, every detail tells a story, and every element serves a purpose. It is a reflection of our passion for design, where form and function coalesce to create a space that not only meets professional needs but nurtures the spirit of creativity and innovation.
 Pierre Jean-Baptiste Interiors

Inspiration for a huge transitional open concept carpeted, gray floor and coffered ceiling living room remodel in Las Vegas with white walls, a standard fireplace, a stone fireplace and a media wall
 Pierre Jean-Baptiste Interiors
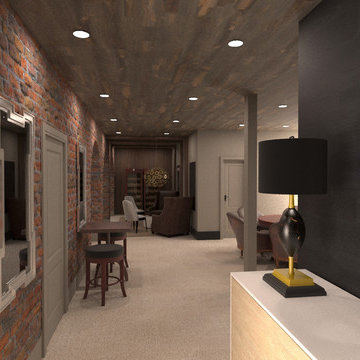
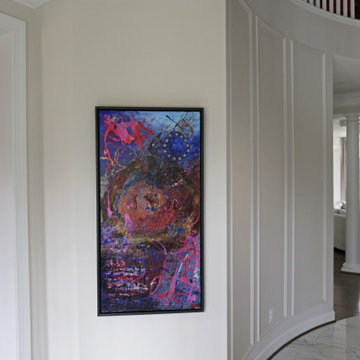
Entryway - large contemporary dark wood floor and brown floor entryway idea in DC Metro
 Pierre Jean-Baptiste Interiors
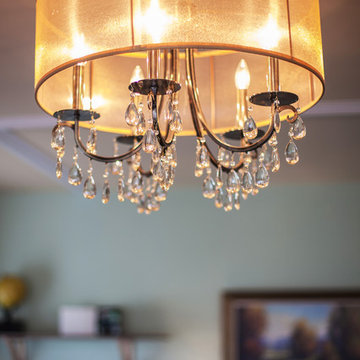
Subtle yellow tones fit this transitional space. We updated the fireplace mantel, as well as added custom millwork around the fireplace surround / ceiling. All new furnishings, lighting, and accessories were provided.
PIERREJI.COM
 Pierre Jean-Baptiste Interiors
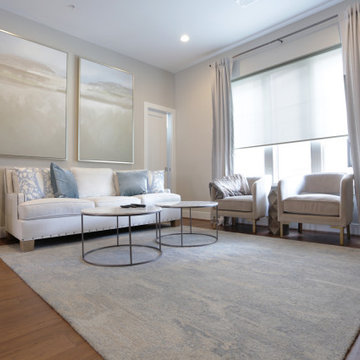
We used light blue tones to create the cool ambiance in this transitional space. A large rectangular area rug and the media stand placed against the TV wall makes for a strong focal point. We used wall sconces to lighten the room and add a touch of class to the feature wall.
 Pierre Jean-Baptiste Interiors
Huge transitional open concept carpeted, gray floor and coffered ceiling living room photo in Las Vegas with white walls, a standard fireplace, a stone fireplace and a media wall
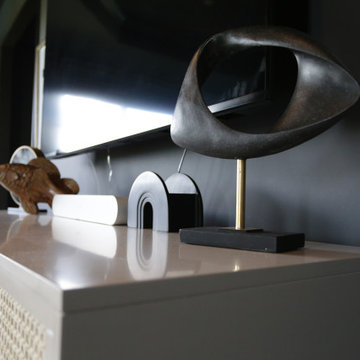 Pierre Jean-Baptiste Interiors
The transformation of the client's primary bedroom into a serene sanctuary is a testament to the beauty of thoughtful design. The room is elegantly painted in Sherwin Williams "Iron Ore," providing a rich and sophisticated backdrop. Lexington brand nightstands and a tufted headboard add a touch of classic luxury, perfectly complemented by a versatile storage ottoman at the foot of the bed. These elements combine to create a cohesive and inviting atmosphere, blending style with functionality.
Key features like a dedicated vanity area for makeup and new custom tall cabinets ensure ample storage for clothing and shoes, meeting the client's needs for organization and convenience. A cozy seating area offers a perfect spot for relaxation, while the addition of window blackout shades enhances the functionality of the space by allowing complete control over light and privacy. This primary bedroom now stands as a refined retreat, balancing aesthetic appeal with practical solutions.
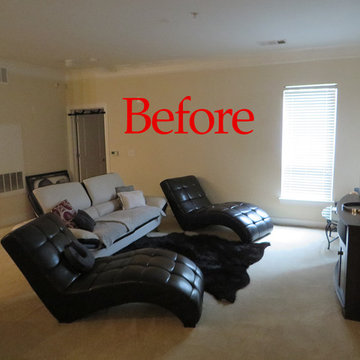
 Pierre Jean-Baptiste Interiors
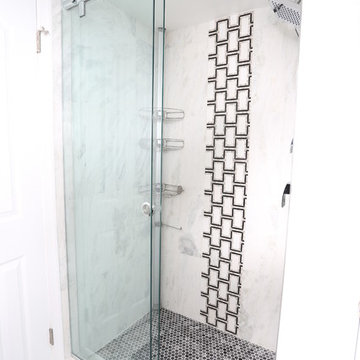
The black and white theme worked well for this lower level guest bathroom. A frameless glass shower door paired with the geometric tiles scream contemporary. Chrome bathroom plumbing fixtures work well the contemporary lines. We used the same tile in the center of the shower floor and main floor. Deep Blacks were used in the bathroom for a more dramatic twist. The clients are from New Orleans Louisiana and requested the custom wall art above the toilet with street names from their city of choice.
Pierreji.com
 Pierre Jean-Baptiste Interiors
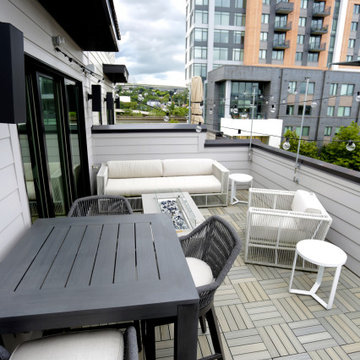
This contemporary four-story interior design project in Alexandria, Virginia, blends luxurious comfort with modern functionality. On the rooftop, a fully furnished entertainment space invites relaxation and social gatherings with its outdoor-grade furniture upholstered in durable Sunbrella fabrics. A gas firepit serves as a cozy centerpiece, while a retractable outdoor-grade umbrella offers shade during the day. The space is perfect for lounging or evening gatherings, making it a stunning rooftop retreat.

The inner loft is an intimate yet vibrant area, featuring a striking star ceiling and a stacked stone wall that adds both texture and elegance. A custom bar with pub tables and chairs creates the ideal space for games and fun, blending an industrial vibe with modern comfort. On the third level, the guest bedroom is thoughtfully designed with a rich brown leather tufted headboard and matching ottoman, complemented by custom framed Basquiat prints that add a splash of artistic flair. The primary bedroom mirrors this elegance with a tufted headboard and leather ottoman, highlighted by white accents and monochromatic framed prints, creating a serene and sophisticated retreat.
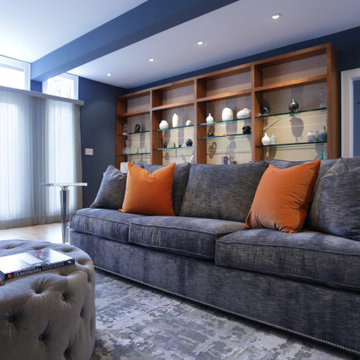
On the main level, the open-concept living and dining areas feature a combination of wood and leather, including a sleek dining table paired with leather chairs. Modern lighting fixtures enhance the ambiance, and a sculptural wood art piece elevates the dining space. A chrome bar cart adds a stylish touch to the kitchen, perfectly complemented by white and chrome bar stools. The living room features custom-built shelving made of natural oak veneer, large wall art, and curated accents like vases and custom throw pillows. Outside, the patio continues the design theme with outdoor-grade furnishings and throw pillows, making every corner of this home thoughtfully designed for both beauty and comfort.
 Pierre Jean-Baptiste Interiors
The Fox Living Room design includes playful colors dispersed throughout the room. Hints of turquoise can be found in in the vase accessories, rug, painting, and throw pillows, while the orange accents in the painting and pillows bring a brightness and liveliness to the room. The custom fabric grey seating options ground the colors in the room for the perfect balance.
 Pierre Jean-Baptiste Interiors

Large transitional l-shaped light wood floor, beige floor and wallpaper ceiling eat-in kitchen photo in DC Metro with a farmhouse sink, shaker cabinets, black cabinets, quartz countertops, white backsplash, stone slab backsplash, stainless steel appliances, an island and white countertops
40