
Search results for "Bar kami" in Home Design Ideas
 J D J R e m o d e l
Photography by J.P. Chen, Phoenix Media
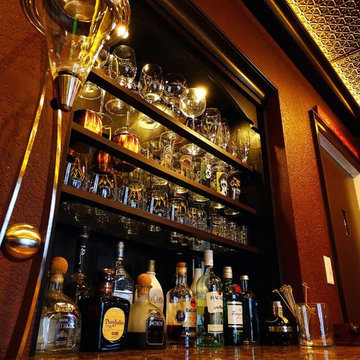
Inspiration for a mid-sized timeless medium tone wood floor home design remodel in Milwaukee with raised-panel cabinets, black cabinets and granite countertops
Inspiration for a mid-sized timeless medium tone wood floor home design remodel in Milwaukee with raised-panel cabinets, black cabinets and granite countertops

 Earthen Touch Natural Builders, LLC
earthen touch natural builders, llc
Home design - mid-sized eclectic slate floor home design idea in Albuquerque with a triple-bowl sink, red cabinets, concrete countertops, gray backsplash, stainless steel appliances, recessed-panel cabinets, stone tile backsplash and no island
Home design - mid-sized eclectic slate floor home design idea in Albuquerque with a triple-bowl sink, red cabinets, concrete countertops, gray backsplash, stainless steel appliances, recessed-panel cabinets, stone tile backsplash and no island

 Thoma and Co Designs Inc.
Mid-sized elegant single-wall ceramic tile home bar photo in Vancouver with shaker cabinets, medium tone wood cabinets and granite countertops
Find the right local pro for your project




 Monogram Custom Homes
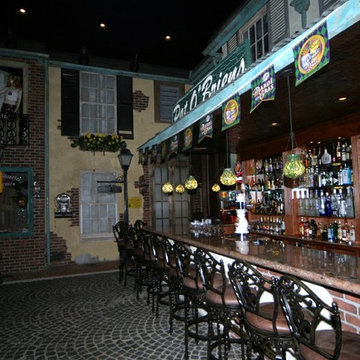
Pat O'Briens replica
Home design - mediterranean home design idea in Philadelphia
Home design - mediterranean home design idea in Philadelphia

 Cherry City Interiors & Design
Builder: Mike Riddle Construction Materials provided by: Cherry City Interiors & Design
Bathroom - mid-sized traditional master beige tile and stone tile bathroom idea in Portland with a drop-in sink, shaker cabinets, dark wood cabinets, laminate countertops, a one-piece toilet and gray walls
Bathroom - mid-sized traditional master beige tile and stone tile bathroom idea in Portland with a drop-in sink, shaker cabinets, dark wood cabinets, laminate countertops, a one-piece toilet and gray walls

Sponsored
Sunbury, OH

J.Holderby - Renovations
Franklin County's Leading General Contractors - 2X Best of Houzz!


 Waterman & Sun
An arbor structure between two accessory buildings designed to hold the property's photo voltaic solar panels serving the home further up the hillside.

 TATCOR DESIGN BUILD
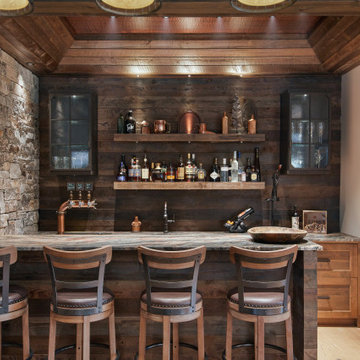
A full wet bar is tucked in the corner under real stone arches. Seating for four available at the cherry wood bar counter under custom hanging lights in the comfortable black bar stools with backs. Your guests have full view of the arched cherry wood back cabinets complete with wall lights and ceiling light display areas highlighting the open glass shelving with all the glassware and memorabilia.

 Creative Tile Eastern CT
13x13 lower walls, glass accent, 3x6 running bond upper wall. Niche w/removable glass shelves. Matching granite seat & caps. Shower floor tiles cut to match drain size. NU-Heat radiant heat system.
Builder -William Briggs Construction




Sponsored
Sunbury, OH
J.Holderby - Renovations
Franklin County's Leading General Contractors - 2X Best of Houzz!

 TimberTown
Composite Deck with Trex Transcend Spiced Rum and Screened-in Porch. Built by Decksouth.
Example of a large trendy backyard outdoor kitchen deck design in Atlanta with a roof extension
Example of a large trendy backyard outdoor kitchen deck design in Atlanta with a roof extension

 D C Kitchens, Inc.
Example of a mid-sized classic single-wall utility room design in Houston with an undermount sink, raised-panel cabinets, medium tone wood cabinets, granite countertops, white walls and a side-by-side washer/dryer
 C.M. Chartier Contracting
Jed Burdick - Votary Media
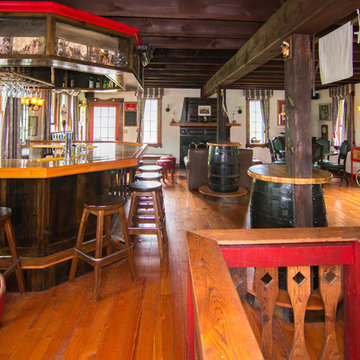
Inspiration for a timeless medium tone wood floor home design remodel in Boston with dark wood cabinets and wood countertops
Inspiration for a timeless medium tone wood floor home design remodel in Boston with dark wood cabinets and wood countertops



Sponsored
Delaware, OH

Buckeye Basements, Inc.
Central Ohio's Basement Finishing ExpertsBest Of Houzz '13-'21

 Abodeacious
Close up of the weathered grey finish
Example of a large mountain style kitchen/dining room combo design in Chicago
Example of a large mountain style kitchen/dining room combo design in Chicago

 Mark Owen Pritchard | Design Services
Carrie Leonard, photographer
Beach style porch photo in New Orleans
Beach style porch photo in New Orleans


14