
Search results for "Bar kami" in Home Design Ideas
 Feinmann, Inc.
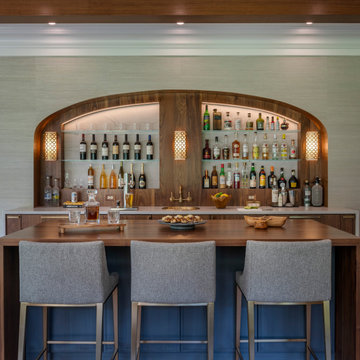
Whole-house remodel of a Lexington bungalow with a two-story garage addition, entertainment space, and luxurious primary suite.
Transitional home bar photo in Boston
Transitional home bar photo in Boston

 Outdoor Enterprise
Inspiration for a mid-sized timeless backyard concrete paver patio kitchen remodel with a roof extension

 SCM Design Group
English Pub meets a "Home sweet Home"
Our challenge was to convert this 4 story Brownstone in an English pub keeping sense of style and transitional design of Home, we remove walls, install structural beams and then lighting work inside and outside of cabinets to recreate a Pub ambient, reclaimed wood and real bar posts. Beautiful shaker cabinets and deep gray colors. The romance of our English pub and open concept family room / Kitchen meets right in the middle with 2 TVs. Beverage centers and ice maker to complement the bar action.
Find the right local pro for your project

 High Street Design
Wet bar - mid-sized contemporary single-wall dark wood floor and brown floor wet bar idea in Toronto with no sink, flat-panel cabinets, dark wood cabinets, wood countertops and mirror backsplash
 MOSID
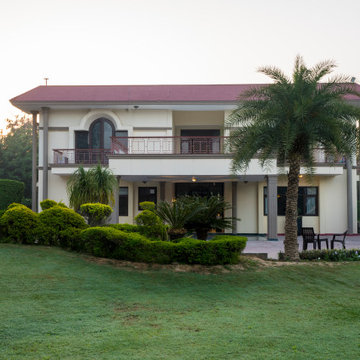
Outer Facade- Classical Facade with acres of Greenland and landscaping around.
Example of a minimalist exterior home design in Delhi
Example of a minimalist exterior home design in Delhi

 Cheng Design
Fu-Tung Cheng, CHENG Design
• Front Exterior, Del Mar House
Airstream trailers and Quonset huts inspired the design for this house docked against a gentle slope near San Diego. Cheng Design pits hard-edged industrial materials — concrete block, galvanized siding, steel columns, stainless steel cable and welded I-beams — against softer residential elements, such as stained-wood siding and a grid of exposed wood framing that supports the roof.
Photography: Matthew Millman

 User
Stairs in honed Pietra d'Avola and wall in Raw texture from Salvatori
Pepe Fotografia
Staircase - contemporary staircase idea in Turin
Staircase - contemporary staircase idea in Turin

Sponsored
Plain City, OH

The Creative Kitchen Company
Columbus Area Kitchen Remodeling and Refacing Professional

 Design Classics
Example of a classic single-wall medium tone wood floor wet bar design in Sacramento with an undermount sink, raised-panel cabinets, medium tone wood cabinets and granite countertops
Example of a classic single-wall medium tone wood floor wet bar design in Sacramento with an undermount sink, raised-panel cabinets, medium tone wood cabinets and granite countertops


 Cachet Wine Cellars
This operable louvered grill conceals the wine cellar cooling CA unit, so as to maintain wine cellar aesthetics.
We used a split wine cellar refrigeration system from Arctic Metalworks Inc. The condenser, which is the noisier component, was placed outside the wine cellar.
Follow us on Twitter: https://twitter.com/#!/WineCellarsByC
Wine Cellars by Coastal
8 Waltham Rd., Ladera Ranch, CA 92694
(949) 200-8134
contactus@coastalcustomwinecellars.com
Request a wine cellar design for FREE: https://www.winecellarsbycoastal.com/free-3d-drawing.aspx


 Billiard Factory
This contemporary home bar is super edgy. Certainly, the look is very clean, but is it too cold? We like the pops of color between the swivel contemporary red chairs and the bottles on the white shelves. Would you consider this home bar for your home?


 WL Kitchen & Home
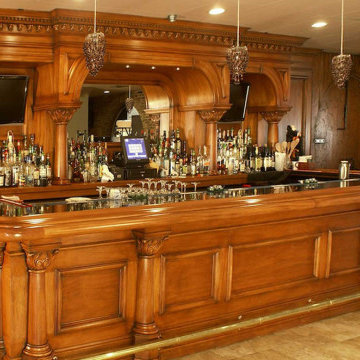
Commercial bar design. Custom hand carved details, traditional style.
Inspiration for a large timeless single-wall dry bar remodel in New York with brown cabinets, wood countertops, brown backsplash, wood backsplash and brown countertops
Inspiration for a large timeless single-wall dry bar remodel in New York with brown cabinets, wood countertops, brown backsplash, wood backsplash and brown countertops

 PT baligreenworld
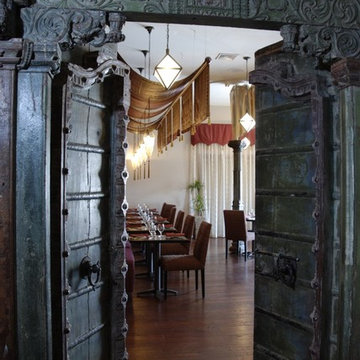
Open air massage area made with recycled teak and bamboo roof shingles
Photo by Linda vant Hoff

 Demax Staircase&Railing
Kaye Turley,Rebecca Y
Example of a mid-sized minimalist wooden u-shaped open and glass railing staircase design
Example of a mid-sized minimalist wooden u-shaped open and glass railing staircase design

Sponsored
Delaware, OH

Buckeye Basements, Inc.
Central Ohio's Basement Finishing ExpertsBest Of Houzz '13-'21

 KE Design Studio
Enclosed kitchen - huge eclectic l-shaped ceramic tile enclosed kitchen idea in Orange County with an undermount sink, flat-panel cabinets, gray cabinets, marble countertops, white backsplash, subway tile backsplash, black appliances and an island

 Hazzo Custom Cabinets & Furniture
Inspiration for a large galley ceramic tile wet bar remodel with flat-panel cabinets, medium tone wood cabinets and mirror backsplash

 Window Fashions of Texas
Custom closet double doors of plantation shutters with fixed top louvers and solid panel bottom. Brittany Binder
Large cottage ceramic tile and beige floor bathroom photo in Austin with beige walls
Large cottage ceramic tile and beige floor bathroom photo in Austin with beige walls
11