
Search results for "Bar kami" in Home Design Ideas



 User
Modern compact design features full length concealed handles to open double doors. Constructed from solid hard maple and maple plywood (unit 40”w X 33”d X 93”h). Interior with single clothes rod and four pull out trays to hold up to 40 pairs of shoes and boots.

 Vintage Elements LLC
Reclaimed weathered barn siding wall paneling perfectly terminates into the grey limestone floor without the need of baseboards.
Small tuscan 3/4 gray tile and stone tile limestone floor bathroom photo with flat-panel cabinets, black cabinets, marble countertops, a two-piece toilet and white walls
Small tuscan 3/4 gray tile and stone tile limestone floor bathroom photo with flat-panel cabinets, black cabinets, marble countertops, a two-piece toilet and white walls
Find the right local pro for your project

 Colonial Brick
Basement wine cellar built with reclaimed Chicago Cut Brick Veneer.
Example of a classic basement design in Chicago
Example of a classic basement design in Chicago

 Alpine Gardens
Alpine Garden Landscaping
Inspiration for a mid-sized modern backyard brick patio remodel in Denver with a pergola
Inspiration for a mid-sized modern backyard brick patio remodel in Denver with a pergola
 Couture Designs
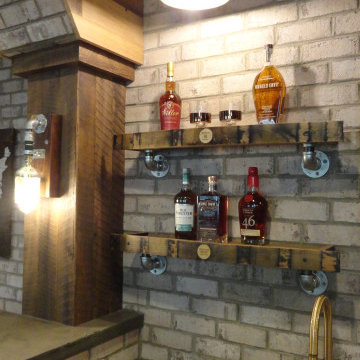
Custom Bourbon Barrel shelves by Columbus Barrel Company
Example of a mountain style home design design in Columbus
Example of a mountain style home design design in Columbus

 Shannon Adamson Interior Design
This ski-in, ski-out condo features a strong Arts and Crafts influence. The interiors feature reclaimed oak floors, mortise-and-tenon carpentry, stone, and custom period details.

Sponsored
Delaware, OH

Buckeye Basements, Inc.
Central Ohio's Basement Finishing ExpertsBest Of Houzz '13-'21

 Kiwi Woodworks
Custom Rustic Barn Wood Bar made from Redwood and Douglas Fir Wood. Columns out of rustic Douglas Fir with a mantel shelf. Bar top is rustic Douglas Fir with copper inlay for 65" TV lift. Bar base is river stones.

 clear path imports
Kitchen - dark wood floor kitchen idea in Los Angeles with a farmhouse sink, furniture-like cabinets, red cabinets, concrete countertops, gray backsplash, stainless steel appliances, gray walls and an island


 InterDesign Studio
NEW CONSTRUCTION - Rustic Kitchen
Farmhouse Style custom distressed cabinetry to resemble large armoire cabinetry. Large Boomerang Shaped Island with custom shaped Iron Pendant Lighting (JH Lighting) in same shape above island. 6' diameter custom iron hooded fireplace separates kitchen and dining areas. 30" Granite Slab Flooring Pattern with circulation path designated by inlaid old growth wide walnut planks with flamed black granite square at intersection of wood planks.
Photo: Jamie Snavley


 Torrco Design Center
A double shower and four body sprays are accordingly placed to the individual to perform the best functioning hydrotherapy spa treatment.
Example of a mid-sized transitional multicolored tile and mosaic tile drop-in bathtub design in New York with an undermount sink, beaded inset cabinets, black cabinets, quartzite countertops, a two-piece toilet and gray walls
Example of a mid-sized transitional multicolored tile and mosaic tile drop-in bathtub design in New York with an undermount sink, beaded inset cabinets, black cabinets, quartzite countertops, a two-piece toilet and gray walls

Sponsored
Plain City, OH

Kuhns Contracting, Inc.
Central Ohio's Trusted Home Remodeler Specializing in Kitchens & Baths

 Fuchsia Design & Procurement
Amanda R Klein
Seated home bar - large mediterranean galley porcelain tile seated home bar idea in Denver with glass-front cabinets, dark wood cabinets and granite countertops
Seated home bar - large mediterranean galley porcelain tile seated home bar idea in Denver with glass-front cabinets, dark wood cabinets and granite countertops
 Kayla Stark
Photo: Kayla Stark © 2018 Houzz
Inspiration for an eclectic home design remodel in New Orleans
Inspiration for an eclectic home design remodel in New Orleans

 Green Basements & Remodeling
Rustic custom bar, wood bar top, brick accent wall, chalk board paint, stained concrete floor
Large transitional u-shaped dark wood floor seated home bar photo in Atlanta with medium tone wood cabinets, wood countertops and brown backsplash
Large transitional u-shaped dark wood floor seated home bar photo in Atlanta with medium tone wood cabinets, wood countertops and brown backsplash

 Falwell & Associates
Derik Falwell
Mid-sized trendy porcelain tile sauna photo in Phoenix with an undermount sink, furniture-like cabinets, dark wood cabinets, granite countertops, a two-piece toilet and beige walls
Mid-sized trendy porcelain tile sauna photo in Phoenix with an undermount sink, furniture-like cabinets, dark wood cabinets, granite countertops, a two-piece toilet and beige walls

Sponsored
Columbus, OH

Wannemacher Interiors
Customized Award-Winning Interior Design Solutions in Franklin Cnty OH

 Farbica
The transparent silver shimmer transforms the yellowish OSB-structure in cool and glamorous rooms.


 Signature Architectural Elements
Example of a large trendy ceramic tile and beige floor entry hall design in Los Angeles with beige walls and a glass front door
12