
Search results for "Bar kami" in Home Design Ideas

 Servant Finishes
Proudly Made in USA
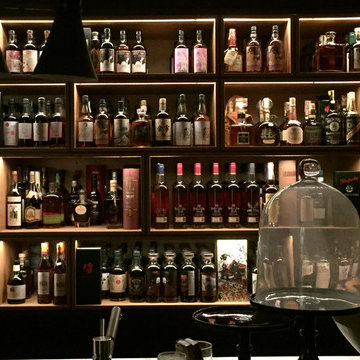
In this case costumer came with her own design. We also add some ideas and as result this is what we end with. It is a bit hard to notice but behind the frame we install a strip of LED light
this gives a very impressive reflection on bottles
Servant Finishes

 User
Detail of Iridescent Venetian plaster finish on all walls in Living Room by Christianson Lee Studios
Example of a transitional home design design in New York
Example of a transitional home design design in New York

 Rodco Enterprise
Seated home bar - huge craftsman l-shaped medium tone wood floor and brown floor seated home bar idea in Toronto with recessed-panel cabinets, medium tone wood cabinets, wood countertops, wood backsplash, a drop-in sink and brown countertops
Find the right local pro for your project


 EverLog™ Systems: Worry Free Concrete Logs
Located on the Knife River just outside Mora, MN this family hunting cabin has year round functionality. In the winter, this home benefits from our insulated 16″ Hand Hewn EverLogs for an energy efficient performance that can outlast the long harsh Midwest winters. Energy efficiency is a key benefit in all of our projects. For this fishing and hunting cabin, the owner is guaranteed a warm and dry cabin to return to after a day of duck hunting or snowmobiling. Saddle notch corners with wide chink lines also add a rustic look and feel.
Howard Homes Inc. designed and built this cabin.


 Rogers Designs Inc.
acrylic cabinets with glass countertop. Has custom L.E.D lighting
Large minimalist single-wall home bar photo in Miami with flat-panel cabinets, white cabinets and mirror backsplash
Large minimalist single-wall home bar photo in Miami with flat-panel cabinets, white cabinets and mirror backsplash

Sponsored
Columbus, OH

Wannemacher Interiors
Customized Award-Winning Interior Design Solutions in Franklin Cnty OH


 RCWA Robert Carl Williams Associates, P.C.
fireplace, stone, inlaid wood floor, glass door, inside wood storage, wood mantle,
Inspiration for a large zen formal and open concept light wood floor living room remodel in Burlington with white walls, a standard fireplace, a stone fireplace and no tv
Inspiration for a large zen formal and open concept light wood floor living room remodel in Burlington with white walls, a standard fireplace, a stone fireplace and no tv


 Resicom Inc Building & Restoration
Example of a trendy backyard stamped concrete patio design in San Diego with a roof extension

 Top Shelf Interiors
Cherry home bar, paneled wall with wall unit accents
Large elegant single-wall carpeted wet bar photo in New York with recessed-panel cabinets, medium tone wood cabinets and wood countertops
Large elegant single-wall carpeted wet bar photo in New York with recessed-panel cabinets, medium tone wood cabinets and wood countertops

 Buckeye Basements, Inc.
Orange crush illumination in bar wall
(Photo by Jack Figgins)
Inspiration for an eclectic home bar remodel in Columbus
Inspiration for an eclectic home bar remodel in Columbus

Sponsored
Sunbury, OH

J.Holderby - Renovations
Franklin County's Leading General Contractors - 2X Best of Houzz!

 Custom Surface Solutions
 (www.css-tile.com) - Owner Craig Thompson (512) 430-1215. This project shows a new construction master bathroom with two showers, and wall mounted vanities. Shower wall tile and vanity wall wainscots and floor base tile is 6" x 18" Carrera Marble on offset subway pattern. Shower floors are 5/8" Carrera Marble mosaic tile. All exposed edges including windows, shower walls, top wainscots and floor base are custom bull-nose profiled. Shower floor is custom mud set with SchluterSystems waterproofing and drain system.

 Atelier Armbruster
Master bathroom
Photos: Natalia Lorca Ruiz
Mid-sized trendy master white tile and ceramic tile ceramic tile and black floor doorless shower photo in New York with flat-panel cabinets, white cabinets, a wall-mount toilet, white walls, an integrated sink, solid surface countertops and a hinged shower door
Mid-sized trendy master white tile and ceramic tile ceramic tile and black floor doorless shower photo in New York with flat-panel cabinets, white cabinets, a wall-mount toilet, white walls, an integrated sink, solid surface countertops and a hinged shower door

 SYNC Technology Integration, LLC
This is a 4-TV system where all 4 TVs can be displaying something different or even the same thing! The center TV is a 60", the 2 on the sides are 40" and the bar TV is a 32". All devices are in a rack on the other side of the main TV wall. It is all controlled by a re-chargeable universal remote.
There is a real-time sports ticker that displays up-to-date scores for all major sports and even shows teams' logos!

 Klise Manufacturing Company
Our friends at Canyon Creek Cabinet Company, asked us to create several custom wire mesh grilles (Klise grille pattern #122) for use in their cabinet doors, which were showcased at their KBIS booth earlier this month.
Door style: Valley Forge/Rustic Alder/Caraway stain.
Enhancements: Artisan distressing with a Licorice Patina.
Photos: Courtesy of Canyon Creek Cabinet Co.
http://www.canyoncreek.com

Sponsored
Delaware, OH

Buckeye Basements, Inc.
Central Ohio's Basement Finishing ExpertsBest Of Houzz '13-'21

 Sandra Curtis Design, LLC
The bricked over door opens to reveal the hidden home theatre. Kudos to the contractor and his crew for engineering and bringing Sandy's design concept to reality.
Photo by Sandy Curtis


8