
Search results for "Bar pulls" in Home Design Ideas
 Scott Arthur Millwork & Cabinetry Ltd
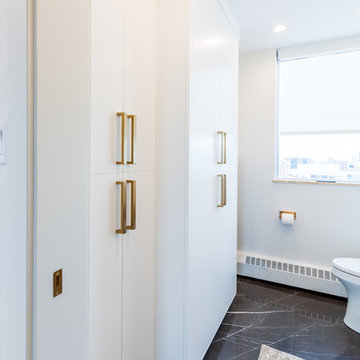
Washer and dryer cabinet
Inspiration for a small contemporary marble floor and black floor bathroom remodel in Edmonton with a one-piece toilet and white walls
Inspiration for a small contemporary marble floor and black floor bathroom remodel in Edmonton with a one-piece toilet and white walls
 Concrete Commander
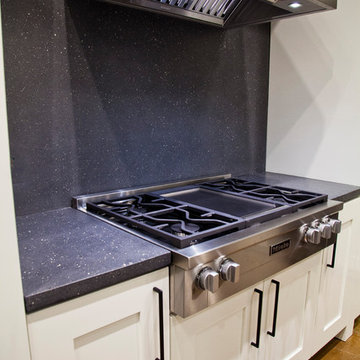
A smooth natural gray island countertop with custom stove-top cut outs and an inset glass range. This kitchen is complete with a waterfall edge island concrete counter top.
 Paradigm Building
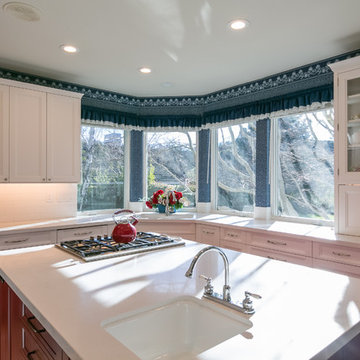
Enclosed kitchen - large traditional u-shaped medium tone wood floor enclosed kitchen idea in San Francisco with an undermount sink, shaker cabinets, white cabinets, solid surface countertops, white backsplash, ceramic backsplash, paneled appliances and an island
Find the right local pro for your project
 Paradigm Building
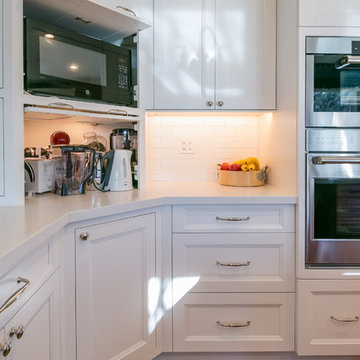
Inspiration for a large timeless u-shaped medium tone wood floor enclosed kitchen remodel in San Francisco with an undermount sink, shaker cabinets, white cabinets, solid surface countertops, white backsplash, ceramic backsplash, paneled appliances and an island
 Kitchens & Baths by Kustom Kraft
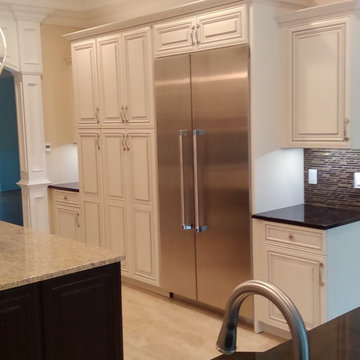
Mid-sized transitional u-shaped ceramic tile kitchen photo in New York with an undermount sink, raised-panel cabinets, white cabinets, granite countertops, black backsplash, matchstick tile backsplash, stainless steel appliances and an island
 DHM Remodeling
An Eye For Design
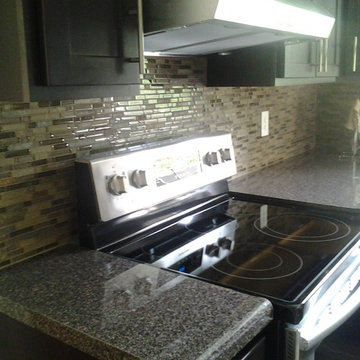
Inspiration for a mid-sized transitional l-shaped porcelain tile enclosed kitchen remodel in Indianapolis with a drop-in sink, shaker cabinets, dark wood cabinets, granite countertops, brown backsplash, glass tile backsplash, stainless steel appliances and no island
Inspiration for a mid-sized transitional l-shaped porcelain tile enclosed kitchen remodel in Indianapolis with a drop-in sink, shaker cabinets, dark wood cabinets, granite countertops, brown backsplash, glass tile backsplash, stainless steel appliances and no island
 Brittanys Design
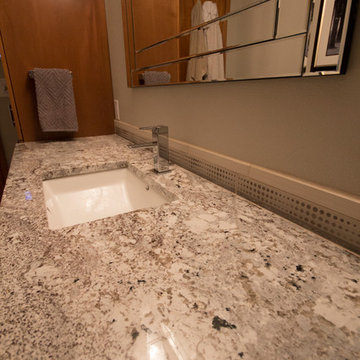
Mid-sized minimalist kids' gray tile and ceramic tile ceramic tile bathroom photo in Seattle with flat-panel cabinets, medium tone wood cabinets, a two-piece toilet, gray walls, an undermount sink and granite countertops

Sponsored
Plain City, OH

Kuhns Contracting, Inc.
Central Ohio's Trusted Home Remodeler Specializing in Kitchens & Baths
 Kai Andrews Design: Home Staging + Renovations
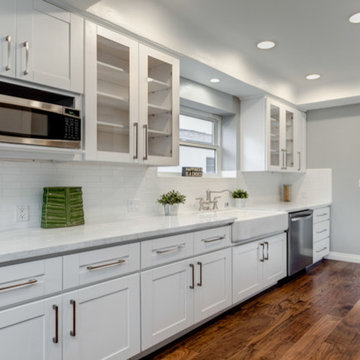
Example of a mid-sized transitional galley medium tone wood floor enclosed kitchen design in Los Angeles with a farmhouse sink, shaker cabinets, white cabinets, marble countertops, white backsplash, subway tile backsplash, stainless steel appliances and no island

 RJT Custom Builders LLC
Mid-sized trendy l-shaped cement tile floor and gray floor enclosed kitchen photo in New York with a farmhouse sink, shaker cabinets, white cabinets, solid surface countertops, multicolored backsplash, ceramic backsplash, stainless steel appliances and no island
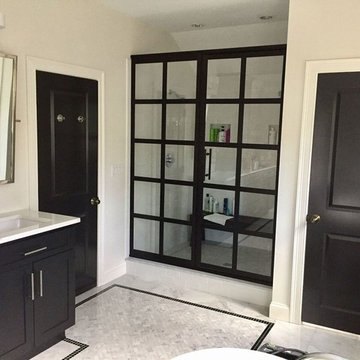
 Big Dog Painting
Bathroom - large transitional 3/4 marble floor and white floor bathroom idea in Boston with white walls, an undermount sink, shaker cabinets, black cabinets, quartz countertops and a hinged shower door

 Barrington Builders Inc.
Mid-sized elegant galley porcelain tile and beige floor eat-in kitchen photo in Chicago with raised-panel cabinets, dark wood cabinets, granite countertops, stainless steel appliances, a peninsula and multicolored countertops
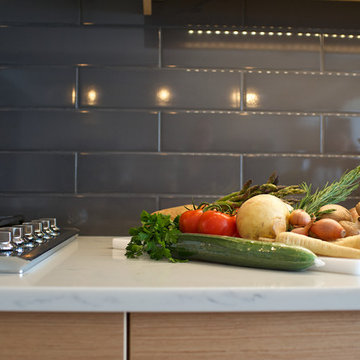
 Marie Hebson's interiorsBYDESIGN Inc.
Natasha Dixon
Inspiration for a large contemporary l-shaped light wood floor eat-in kitchen remodel in Edmonton with an undermount sink, flat-panel cabinets, light wood cabinets, quartzite countertops, brown backsplash, ceramic backsplash, stainless steel appliances and two islands
Inspiration for a large contemporary l-shaped light wood floor eat-in kitchen remodel in Edmonton with an undermount sink, flat-panel cabinets, light wood cabinets, quartzite countertops, brown backsplash, ceramic backsplash, stainless steel appliances and two islands
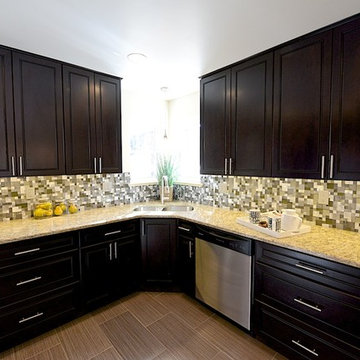
 Cabinet Solutions Group
Large trendy u-shaped porcelain tile eat-in kitchen photo in Denver with an undermount sink, raised-panel cabinets, dark wood cabinets, granite countertops, multicolored backsplash, mosaic tile backsplash, stainless steel appliances and a peninsula

Sponsored
Sunbury, OH

J.Holderby - Renovations
Franklin County's Leading General Contractors - 2X Best of Houzz!
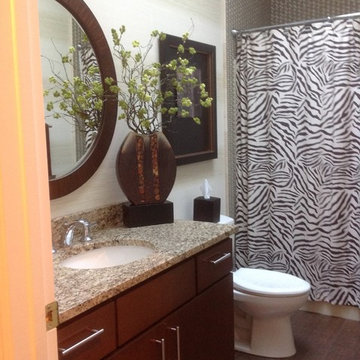
 Studio 427 Inc. Design & Decor
Inspiration for a mid-sized contemporary beige tile and porcelain tile porcelain tile and brown floor bathroom remodel in Other with flat-panel cabinets, dark wood cabinets, a two-piece toilet, beige walls, an undermount sink and granite countertops
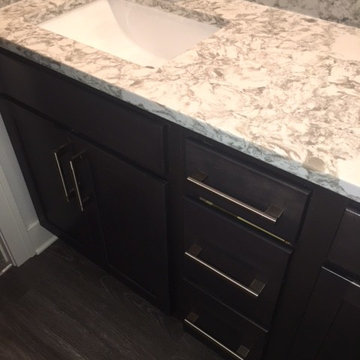
 Skeeles Manufacturing Inc.
Example of a mid-sized transitional 3/4 dark wood floor bathroom design in Columbus with recessed-panel cabinets, dark wood cabinets, gray walls, an undermount sink and quartzite countertops
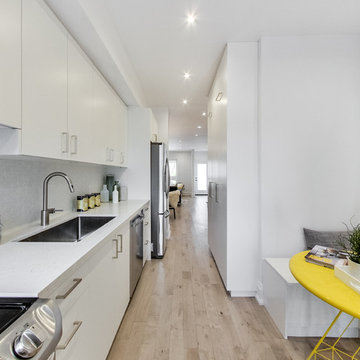
 Modern Staging | Spaces
Listing Realtor: Brooke Marion; Photography: Andrea Simone
Example of a mid-sized minimalist single-wall light wood floor eat-in kitchen design in Toronto with an undermount sink, flat-panel cabinets, white cabinets, quartz countertops, white backsplash, ceramic backsplash, stainless steel appliances and no island
Example of a mid-sized minimalist single-wall light wood floor eat-in kitchen design in Toronto with an undermount sink, flat-panel cabinets, white cabinets, quartz countertops, white backsplash, ceramic backsplash, stainless steel appliances and no island
 Paramount Woodworking
paramount woodworking
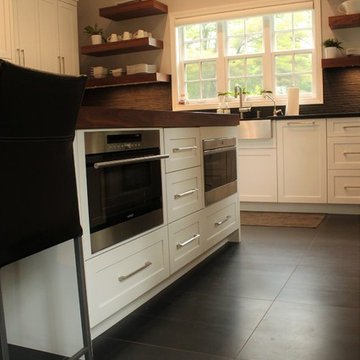
This was a custom kitchen we designed and built last year. It was an older farmhouse that was remodeled. The customer was looking for a modern farmhouse theme. We went with painted white shaker style cabinets with walnut floating shelfs and a 12 foot long 3 inch thick matching island top.

Sponsored
Delaware, OH

Buckeye Basements, Inc.
Central Ohio's Basement Finishing ExpertsBest Of Houzz '13-'21
 Integrity Home Builders
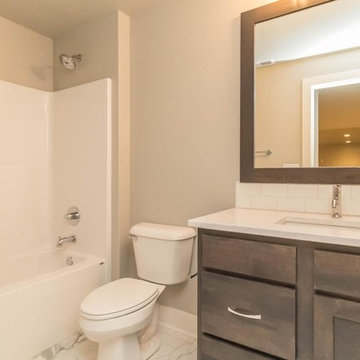
Bathroom - mid-sized transitional kids' white tile and subway tile marble floor bathroom idea in Other with shaker cabinets, dark wood cabinets, a two-piece toilet, gray walls, an undermount sink and marble countertops
 Universal Marble & Granite, LLC
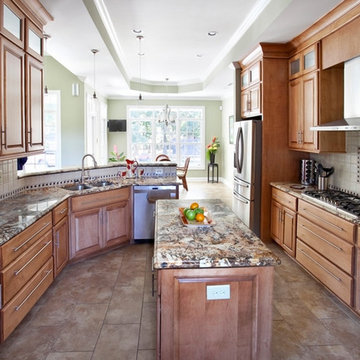
Inspiration for a mid-sized timeless u-shaped porcelain tile and beige floor eat-in kitchen remodel in Charleston with a double-bowl sink, raised-panel cabinets, medium tone wood cabinets, granite countertops, beige backsplash, ceramic backsplash, stainless steel appliances, an island and multicolored countertops
 Group Europrojects
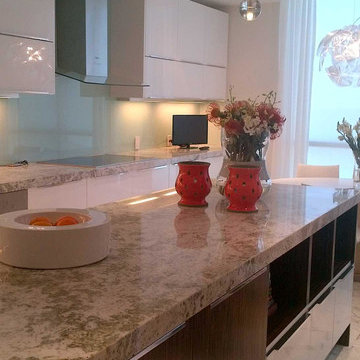
Eat-in kitchen - large contemporary u-shaped porcelain tile and white floor eat-in kitchen idea in Miami with an undermount sink, flat-panel cabinets, white cabinets, glass sheet backsplash, stainless steel appliances, an island, granite countertops and blue backsplash
41