
Search results for "Bar pulls" in Home Design Ideas
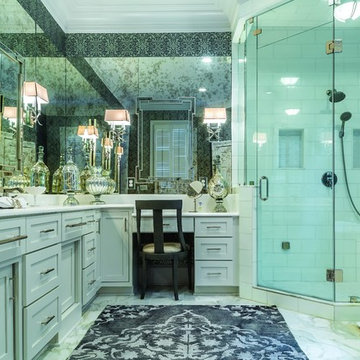
 Laurie McRae Interiors
Mid-sized transitional master white tile and subway tile marble floor bathroom photo in Atlanta with shaker cabinets, white cabinets, multicolored walls, an undermount sink and marble countertops
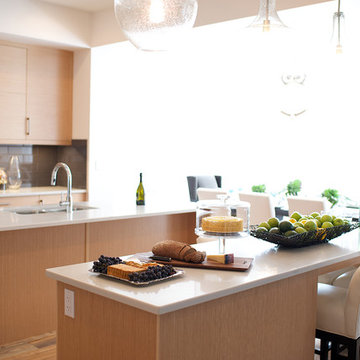
 Marie Hebson's interiorsBYDESIGN Inc.
Natasha Dixon
Example of a large trendy l-shaped light wood floor eat-in kitchen design in Edmonton with an undermount sink, flat-panel cabinets, light wood cabinets, quartzite countertops, brown backsplash, ceramic backsplash, stainless steel appliances and two islands
Example of a large trendy l-shaped light wood floor eat-in kitchen design in Edmonton with an undermount sink, flat-panel cabinets, light wood cabinets, quartzite countertops, brown backsplash, ceramic backsplash, stainless steel appliances and two islands
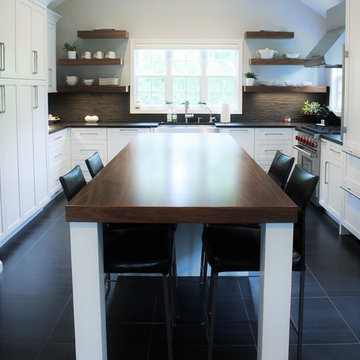
 Paramount Woodworking
paramount woodworking
This was a custom kitchen we designed and built last year. It was an older farmhouse that was remodeled. The customer was looking for a modern farmhouse theme. We went with painted white shaker style cabinets with walnut floating shelfs and a 12 foot long 3 inch thick matching island top.
Find the right local pro for your project
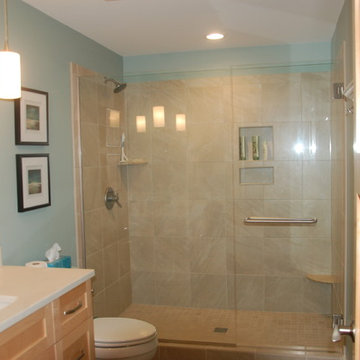
 Ace Builders, Inc.
Inspiration for a mid-sized coastal 3/4 beige tile and ceramic tile ceramic tile and beige floor bathroom remodel in Other with shaker cabinets, light wood cabinets, a two-piece toilet, blue walls, an undermount sink and solid surface countertops
 DHM Remodeling
An Eye For Design
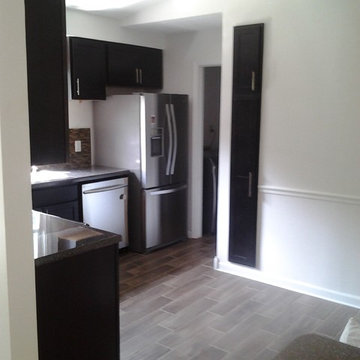
Mid-sized transitional l-shaped porcelain tile enclosed kitchen photo in Indianapolis with a drop-in sink, shaker cabinets, dark wood cabinets, granite countertops, brown backsplash, glass tile backsplash, stainless steel appliances and no island
Mid-sized transitional l-shaped porcelain tile enclosed kitchen photo in Indianapolis with a drop-in sink, shaker cabinets, dark wood cabinets, granite countertops, brown backsplash, glass tile backsplash, stainless steel appliances and no island
 Albers Design LLC
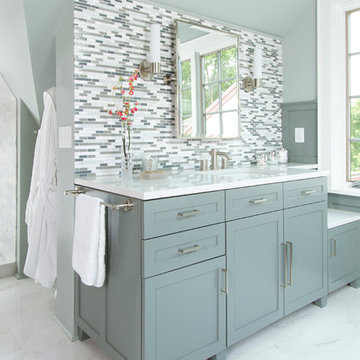
Custom vanity with built in bench and glass tile back splash.
Seth Both Photography.
Farrell and Sons Construction
Example of a large transitional master blue tile and glass tile marble floor and white floor bathroom design in Minneapolis with flat-panel cabinets, gray cabinets, an undermount tub, a one-piece toilet, blue walls, an undermount sink and quartzite countertops
Example of a large transitional master blue tile and glass tile marble floor and white floor bathroom design in Minneapolis with flat-panel cabinets, gray cabinets, an undermount tub, a one-piece toilet, blue walls, an undermount sink and quartzite countertops
 User
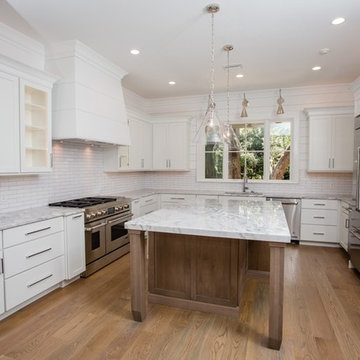
UserInspiration for a large contemporary u-shaped medium tone wood floor and brown floor enclosed kitchen remodel in Jacksonville with an undermount sink, shaker cabinets, white cabinets, quartzite countertops, white backsplash, subway tile backsplash, stainless steel appliances and an island

Sponsored
Delaware, OH

Buckeye Basements, Inc.
Central Ohio's Basement Finishing ExpertsBest Of Houzz '13-'21
 Livingston Interiors, Inc.
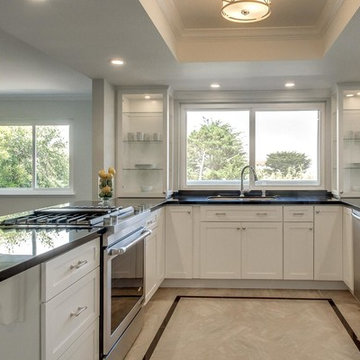
Mid-sized trendy u-shaped porcelain tile and beige floor open concept kitchen photo in San Francisco with an undermount sink, shaker cabinets, white cabinets, granite countertops, stainless steel appliances and a peninsula
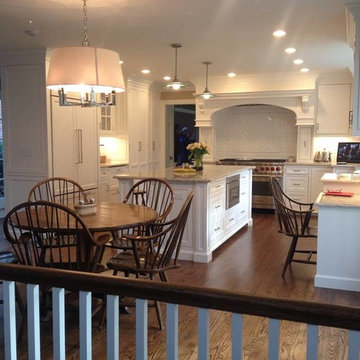
 Michael E Martone Carpentry
Example of a large classic u-shaped dark wood floor eat-in kitchen design in Bridgeport with an undermount sink, shaker cabinets, white cabinets, granite countertops, white backsplash, subway tile backsplash, stainless steel appliances and an island
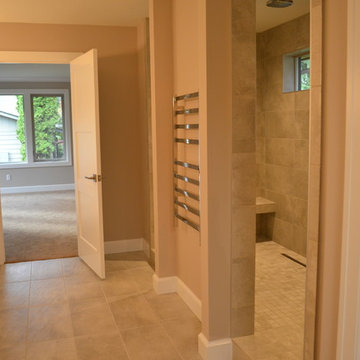
 Patrick Schmitt, designer Inc.
Example of a large classic master ceramic tile doorless shower design in Portland with shaker cabinets, white cabinets, a one-piece toilet, gray walls, an undermount sink and solid surface countertops

 C&H Kitchen Cabinet Gallery
Large transitional u-shaped dark wood floor and brown floor eat-in kitchen photo in Chicago with a farmhouse sink, recessed-panel cabinets, white cabinets, marble countertops, gray backsplash, porcelain backsplash, stainless steel appliances and an island
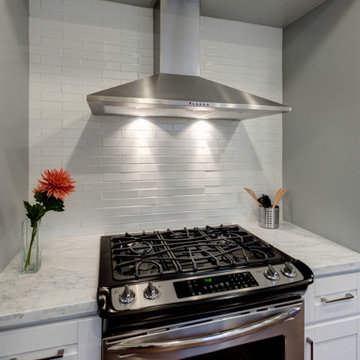
 Kai Andrews Design: Home Staging + Renovations
Example of a mid-sized transitional galley medium tone wood floor enclosed kitchen design in Los Angeles with a farmhouse sink, shaker cabinets, white cabinets, marble countertops, white backsplash, subway tile backsplash, stainless steel appliances and no island

 Modul Marble-Charlotte
Inspiration for a modern gray tile, white tile and mosaic tile laminate floor bathroom remodel in Charlotte with flat-panel cabinets, light wood cabinets, multicolored walls, an undermount sink and solid surface countertops

Sponsored
Delaware, OH
Buckeye Basements, Inc.
Central Ohio's Basement Finishing ExpertsBest Of Houzz '13-'21

 Advanced Interiors Kitchen and Bath
Mid-sized arts and crafts l-shaped medium tone wood floor eat-in kitchen photo in Other with a drop-in sink, raised-panel cabinets, red cabinets, granite countertops, black appliances and no island
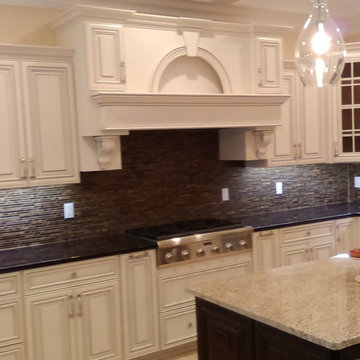
 Kitchens & Baths by Kustom Kraft
Mid-sized transitional u-shaped ceramic tile kitchen photo in New York with an undermount sink, raised-panel cabinets, white cabinets, granite countertops, black backsplash, matchstick tile backsplash, stainless steel appliances and an island
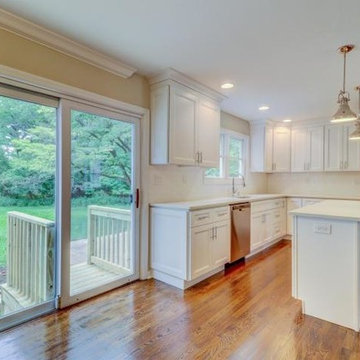
 CMAC Contracting
Enclosed kitchen - mid-sized traditional l-shaped medium tone wood floor and brown floor enclosed kitchen idea in New York with an undermount sink, recessed-panel cabinets, white cabinets, quartz countertops, white backsplash, subway tile backsplash, stainless steel appliances, an island and white countertops
 Marie Hebson's interiorsBYDESIGN Inc.
Natasha Dixon
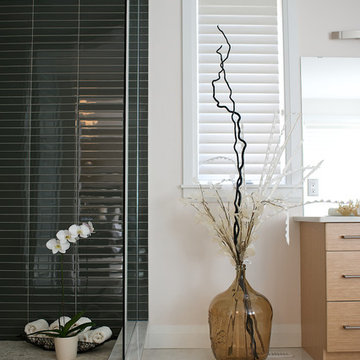
Bathroom - large contemporary master marble floor bathroom idea in Edmonton with flat-panel cabinets, light wood cabinets, white walls and solid surface countertops
Bathroom - large contemporary master marble floor bathroom idea in Edmonton with flat-panel cabinets, light wood cabinets, white walls and solid surface countertops

Sponsored
Columbus, OH

Hope Restoration & General Contracting
Columbus Design-Build, Kitchen & Bath Remodeling, Historic Renovations
 Brittanys Design
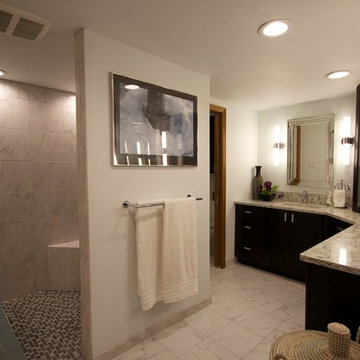
This bathroom required a complete remodel. The clients requested double sinks and a walk-in shower. I redesigned the layout by shortening an adjoining bedroom's walk-in closet and eliminating a hallway to create the space the clients desired. High contrast with pops of color, combined with straight lines, create this modern, hotel-esque bathroom.
 User
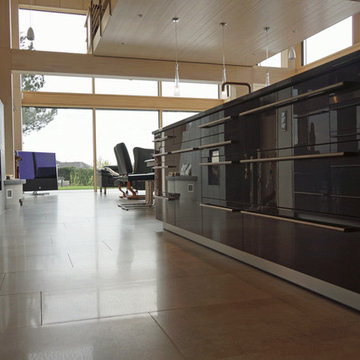
UserStainless Steel all over kitchen
Eat-in kitchen - mid-sized modern galley ceramic tile and beige floor eat-in kitchen idea in San Francisco with a drop-in sink, flat-panel cabinets, stainless steel cabinets, quartz countertops, stainless steel appliances and an island
Eat-in kitchen - mid-sized modern galley ceramic tile and beige floor eat-in kitchen idea in San Francisco with a drop-in sink, flat-panel cabinets, stainless steel cabinets, quartz countertops, stainless steel appliances and an island
 Paragon Homes, LLC
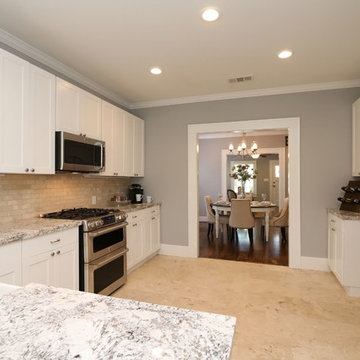
Inspiration for a mid-sized transitional galley travertine floor and beige floor eat-in kitchen remodel in Houston with a farmhouse sink, shaker cabinets, white cabinets, granite countertops, beige backsplash, stone tile backsplash, stainless steel appliances and a peninsula
42