
Search results for "Bar siena" in Home Design Ideas
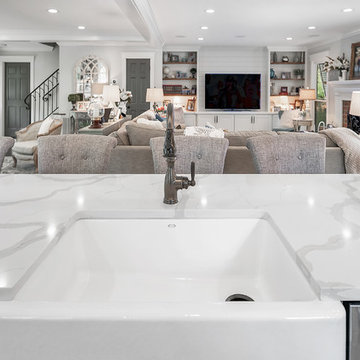
 Reico Kitchen & Bath
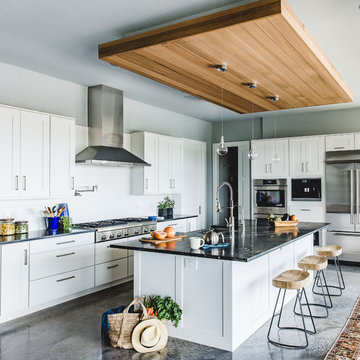
Designed by Celeste Craig of Reico Kitchen & Bath in Charlotte, NC this transitional style kitchen remodeling project features Ultracraft cabinetry in the Avon door style in 2 finishes. The perimeter kitchen cabinets feature a Melted Brie with Brown Linen glaze cabinet finish, while the kitchen island features a Coastal Grey finish. Kitchen countertops are Metro quartz in the color Calacatta Siena. Photos courtesy of Six Cents Media LLC.
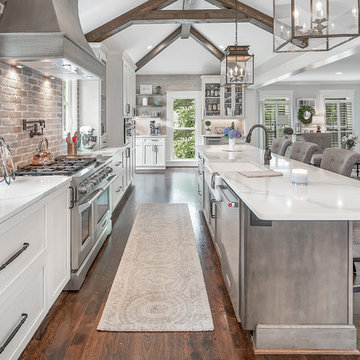 Reico Kitchen & Bath
Designed by Celeste Craig of Reico Kitchen & Bath in Charlotte, NC this transitional style kitchen remodeling project features Ultracraft cabinetry in the Avon door style in 2 finishes. The perimeter kitchen cabinets feature a Melted Brie with Brown Linen glaze cabinet finish, while the kitchen island features a Coastal Grey finish. Kitchen countertops are Metro quartz in the color Calacatta Siena. Photos courtesy of Six Cents Media LLC.

Find the right local pro for your project

 Brewster Home Fashions
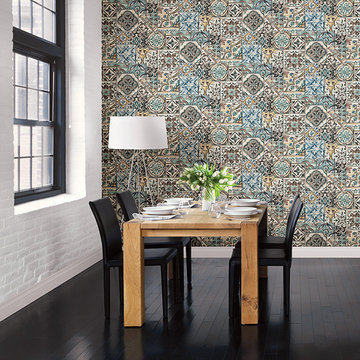
Bursting with color and patterns, this large scale Moroccan tile wallpaper is a lively addition to any home. With tiles measuring anywhere from four to seven inches, this design is visually stunning. Crackle details and a watercolor effect give an aged appearance.
 The Kitchen Showcase, Inc.
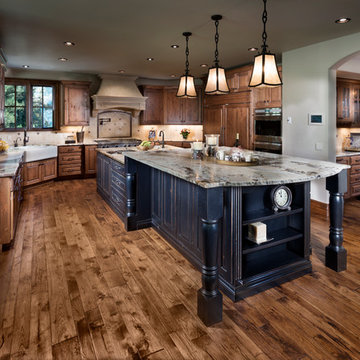
Crestwood Cabinets By The Kitchen Showcase in Denver Colorado - Siena Custom Homes - Jeffery Aron Photography
Mountain style kitchen photo in Denver
Mountain style kitchen photo in Denver
 Cabinet-S-Top
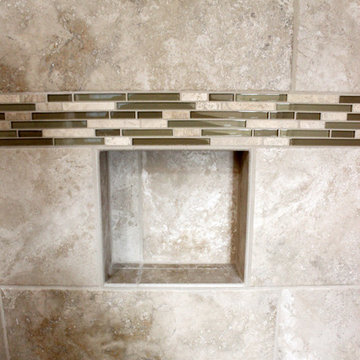
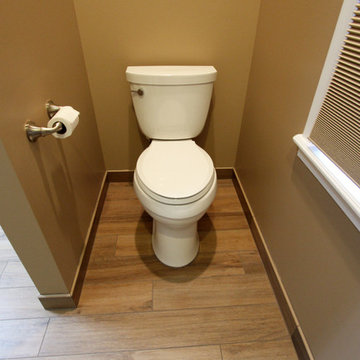
In this master bath remodeling project, we removed the existing tub and shower to install a larger walk-in shower and storage cabinets. Medallion Gold Full Overlay Maple Cabinets with Divinity Paint in the Providence Door Style accented with Top Knobs 6” and 4” Asbury Charlotte Pulls. On the countertop and shower sill, Cambria Windermere quartz was installed with a Lenova Rectangle Above Counter White Vessel Sink. In the shower, a Pulse Kauai III Rain Shower System was installed along with
12x24 Porcelain CTI Siena by Bianco wall tile and Bliss Linear in Crème Brulee and on the shower floor was 2x2 Mosaic glass/stone in gray. On the bathroom floor, 6x48 wood look Porcelain Tile S Wood in Nut. From the Kohler Forte Line in Brushed Nickel is a new lav faucet, toilet paper holder, 30” towel bar and hookups. The shower door is 3/8” clear glass door and panels.

Sponsored
Delaware, OH

Buckeye Basements, Inc.
Central Ohio's Basement Finishing ExpertsBest Of Houzz '13-'21
 BeeTree Homes
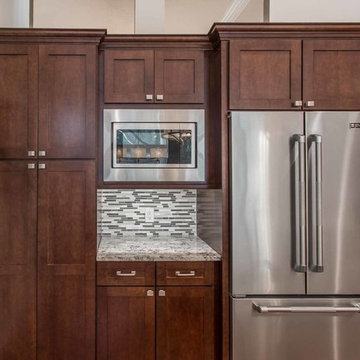
Open concept kitchen - mid-sized transitional l-shaped medium tone wood floor open concept kitchen idea in Jacksonville with an undermount sink, shaker cabinets, dark wood cabinets, granite countertops, gray backsplash, glass tile backsplash, stainless steel appliances and an island

 Las Vegas Remodel & Construction
David Filipi
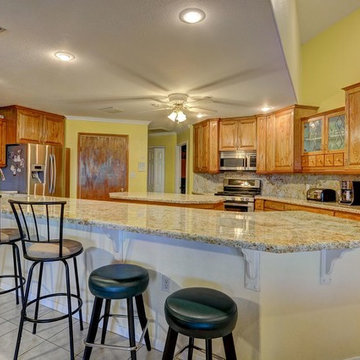
Example of a huge mountain style u-shaped ceramic tile eat-in kitchen design in Las Vegas with a single-bowl sink, raised-panel cabinets, medium tone wood cabinets, granite countertops, beige backsplash, stainless steel appliances and two islands
Example of a huge mountain style u-shaped ceramic tile eat-in kitchen design in Las Vegas with a single-bowl sink, raised-panel cabinets, medium tone wood cabinets, granite countertops, beige backsplash, stainless steel appliances and two islands
 Cabinet-S-Top
In this master bath remodeling project, we removed the existing tub and shower to install a larger walk-in shower and storage cabinets. Medallion Gold Full Overlay Maple Cabinets with Divinity Paint in the Providence Door Style accented with Top Knobs 6” and 4” Asbury Charlotte Pulls. On the countertop and shower sill, Cambria Windermere quartz was installed with a Lenova Rectangle Above Counter White Vessel Sink. In the shower, a Pulse Kauai III Rain Shower System was installed along with
12x24 Porcelain CTI Siena by Bianco wall tile and Bliss Linear in Crème Brulee and on the shower floor was 2x2 Mosaic glass/stone in gray. On the bathroom floor, 6x48 wood look Porcelain Tile S Wood in Nut. From the Kohler Forte Line in Brushed Nickel is a new lav faucet, toilet paper holder, 30” towel bar and hookups. The shower door is 3/8” clear glass door and panels.
 One Room at a Time, Inc.
One Room at a Time, Inc
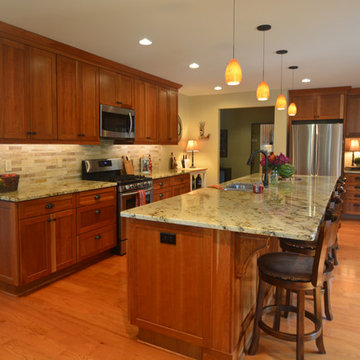
Example of a mid-sized classic single-wall medium tone wood floor open concept kitchen design in Milwaukee with an undermount sink, recessed-panel cabinets, medium tone wood cabinets, granite countertops, beige backsplash, stone tile backsplash, stainless steel appliances and an island
Example of a mid-sized classic single-wall medium tone wood floor open concept kitchen design in Milwaukee with an undermount sink, recessed-panel cabinets, medium tone wood cabinets, granite countertops, beige backsplash, stone tile backsplash, stainless steel appliances and an island
 Dibros Design & Construction
Architography Studios
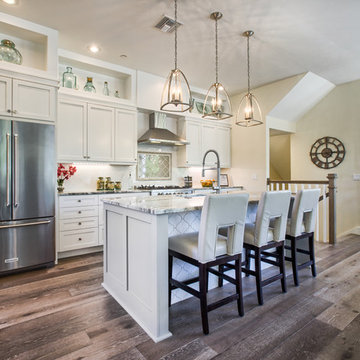
Large trendy galley medium tone wood floor and gray floor eat-in kitchen photo in Other with an undermount sink, shaker cabinets, white cabinets, granite countertops, white backsplash, subway tile backsplash, stainless steel appliances and an island
Large trendy galley medium tone wood floor and gray floor eat-in kitchen photo in Other with an undermount sink, shaker cabinets, white cabinets, granite countertops, white backsplash, subway tile backsplash, stainless steel appliances and an island

Sponsored
Sunbury, OH

J.Holderby - Renovations
Franklin County's Leading General Contractors - 2X Best of Houzz!
 Clay Construction Inc.
Clay Construction | clayconstruction.ca | 604-560-8727 | Duy Nguyen Photography
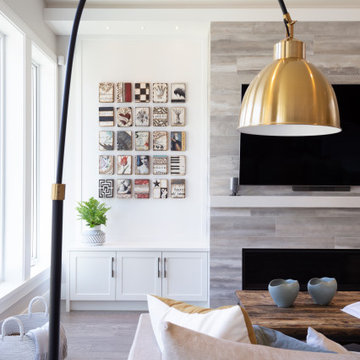
Family room - large transitional open concept medium tone wood floor and brown floor family room idea in Vancouver with white walls, a ribbon fireplace, a tile fireplace and a wall-mounted tv
Family room - large transitional open concept medium tone wood floor and brown floor family room idea in Vancouver with white walls, a ribbon fireplace, a tile fireplace and a wall-mounted tv
 Cabinet-S-Top
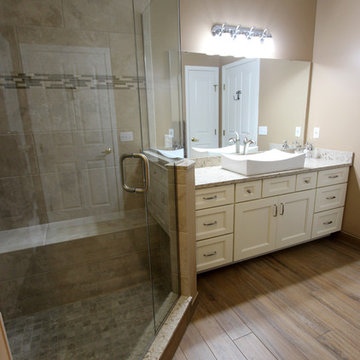
In this master bath remodeling project, we removed the existing tub and shower to install a larger walk-in shower and storage cabinets. Medallion Gold Full Overlay Maple Cabinets with Divinity Paint in the Providence Door Style accented with Top Knobs 6” and 4” Asbury Charlotte Pulls. On the countertop and shower sill, Cambria Windermere quartz was installed with a Lenova Rectangle Above Counter White Vessel Sink. In the shower, a Pulse Kauai III Rain Shower System was installed along with
12x24 Porcelain CTI Siena by Bianco wall tile and Bliss Linear in Crème Brulee and on the shower floor was 2x2 Mosaic glass/stone in gray. On the bathroom floor, 6x48 wood look Porcelain Tile S Wood in Nut. From the Kohler Forte Line in Brushed Nickel is a new lav faucet, toilet paper holder, 30” towel bar and hookups. The shower door is 3/8” clear glass door and panels.
 One Room at a Time, Inc.
One Room at a Time, Inc
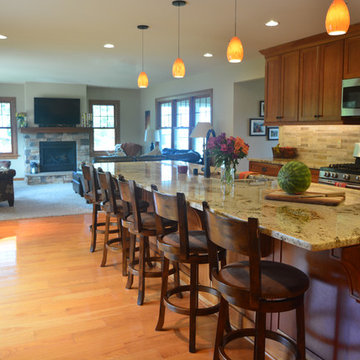
Example of a mid-sized classic single-wall medium tone wood floor open concept kitchen design in Milwaukee with an undermount sink, recessed-panel cabinets, medium tone wood cabinets, granite countertops, beige backsplash, stone tile backsplash, stainless steel appliances and an island
Example of a mid-sized classic single-wall medium tone wood floor open concept kitchen design in Milwaukee with an undermount sink, recessed-panel cabinets, medium tone wood cabinets, granite countertops, beige backsplash, stone tile backsplash, stainless steel appliances and an island
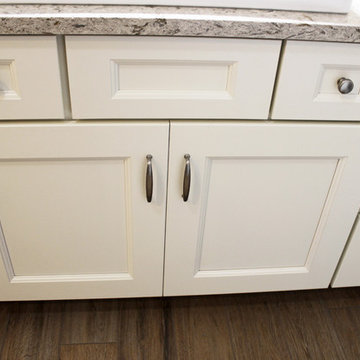 Cabinet-S-Top
In this master bath remodeling project, we removed the existing tub and shower to install a larger walk-in shower and storage cabinets. Medallion Gold Full Overlay Maple Cabinets with Divinity Paint in the Providence Door Style accented with Top Knobs 6” and 4” Asbury Charlotte Pulls. On the countertop and shower sill, Cambria Windermere quartz was installed with a Lenova Rectangle Above Counter White Vessel Sink. In the shower, a Pulse Kauai III Rain Shower System was installed along with
12x24 Porcelain CTI Siena by Bianco wall tile and Bliss Linear in Crème Brulee and on the shower floor was 2x2 Mosaic glass/stone in gray. On the bathroom floor, 6x48 wood look Porcelain Tile S Wood in Nut. From the Kohler Forte Line in Brushed Nickel is a new lav faucet, toilet paper holder, 30” towel bar and hookups. The shower door is 3/8” clear glass door and panels.

Sponsored
Delaware, OH
Buckeye Basements, Inc.
Central Ohio's Basement Finishing ExpertsBest Of Houzz '13-'21
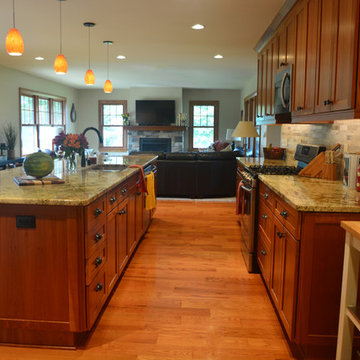 One Room at a Time, Inc.
One Room at a Time, Inc
Open concept kitchen - mid-sized traditional single-wall medium tone wood floor open concept kitchen idea in Milwaukee with an undermount sink, recessed-panel cabinets, medium tone wood cabinets, granite countertops, beige backsplash, stone tile backsplash, stainless steel appliances and an island
Open concept kitchen - mid-sized traditional single-wall medium tone wood floor open concept kitchen idea in Milwaukee with an undermount sink, recessed-panel cabinets, medium tone wood cabinets, granite countertops, beige backsplash, stone tile backsplash, stainless steel appliances and an island
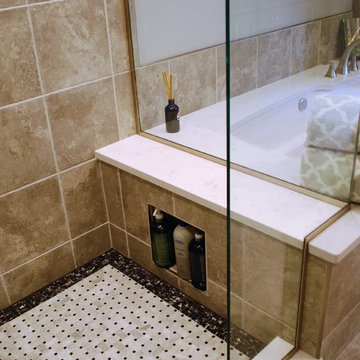
 Kitchen and Bath Etc.
[Tiles: Siena Gray 12x12 with Bianco Venatino Marble Basket Weave for accent/shower floor]
[Plumbing: Moen Voss tub spout, 3-function transfer valve, 4-function shower head, and 4-function handshower on a slide bar.]
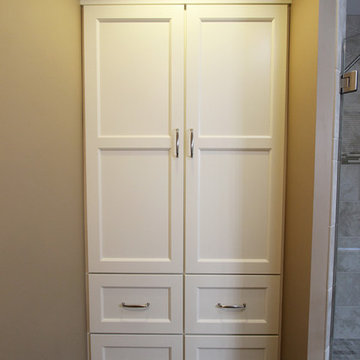 Cabinet-S-Top
In this master bath remodeling project, we removed the existing tub and shower to install a larger walk-in shower and storage cabinets. Medallion Gold Full Overlay Maple Cabinets with Divinity Paint in the Providence Door Style accented with Top Knobs 6” and 4” Asbury Charlotte Pulls. On the countertop and shower sill, Cambria Windermere quartz was installed with a Lenova Rectangle Above Counter White Vessel Sink. In the shower, a Pulse Kauai III Rain Shower System was installed along with
12x24 Porcelain CTI Siena by Bianco wall tile and Bliss Linear in Crème Brulee and on the shower floor was 2x2 Mosaic glass/stone in gray. On the bathroom floor, 6x48 wood look Porcelain Tile S Wood in Nut. From the Kohler Forte Line in Brushed Nickel is a new lav faucet, toilet paper holder, 30” towel bar and hookups. The shower door is 3/8” clear glass door and panels.
11