
Search results for "Bar structure" in Home Design Ideas

 Martin Manley Architects
A sumptuous home overlooking Beaver Creek and the New York Mountain Range in the Wildridge neighborhood of Avon, Colorado.
Jay Rush
Large mountain style white two-story mixed siding gable roof photo in Denver with a mixed material roof
Large mountain style white two-story mixed siding gable roof photo in Denver with a mixed material roof


 The Bellepoint Company
Example of a small transitional gender-neutral medium tone wood floor and brown floor walk-in closet design in Columbus
Find the right local pro for your project


 Josh Atkinson - Atkinson Pools and Spas
Karson Photography
Mid-sized trendy backyard concrete paver and rectangular pool house photo in Charleston
Mid-sized trendy backyard concrete paver and rectangular pool house photo in Charleston

 Kitchens of Diablo
Dura Supreme Cabinetry, Door is Marley Panel, Cherry Hazelnut with Black Accent. The island is maple painted in Classic White. Countertops are White Spring Granite and Walnut Spekva wood top. Rohl Fireclay Sink. Paint is Benjamin Moore Plymouth Rock and China White. Tile is by The Tileshop and it is a subway crackle and beach mosaic. Thermador Rangetop, Modern Aire Copper Hood, Thermador Ovens, Warming Drawer and Dishwasher. Kitchen Aide Built In Refrigerator. Decorative Columns also serve as structural posts. Copper Pendant lights, Vaulted Ceilings.

 Alderwood Landscape Architecture and Construction
www.Parkscreative.com
Patio kitchen - large traditional backyard stone patio kitchen idea in Seattle with a gazebo
Patio kitchen - large traditional backyard stone patio kitchen idea in Seattle with a gazebo

Sponsored
Delaware, OH

Buckeye Basements, Inc.
Central Ohio's Basement Finishing ExpertsBest Of Houzz '13-'21

 Envision Landscape Studio
Photography by Paul Dyer
Inspiration for a large transitional backyard rectangular lap pool house remodel in San Francisco
Inspiration for a large transitional backyard rectangular lap pool house remodel in San Francisco

 A. Perry Homes
Family Room with fireplace, built-in TV, and white cabinetry
Example of a large transitional dark wood floor family room design in Chicago with white walls, a standard fireplace, a stone fireplace and a wall-mounted tv
Example of a large transitional dark wood floor family room design in Chicago with white walls, a standard fireplace, a stone fireplace and a wall-mounted tv

 DPG Pavers and Design
Inspiration for a contemporary backyard patio kitchen remodel in San Francisco with a gazebo

 threshold interiors
This cute cottage, one block from the beach, had not been updated in over 20 years. The homeowners finally decided that it was time to renovate after scrapping the idea of tearing the home down and starting over. Amazingly, they were able to give this house a fresh start with our input. We completed a full kitchen renovation and addition and updated 4 of their bathrooms. We added all new light fixtures, furniture, wallpaper, flooring, window treatments and tile. The mix of metals and wood brings a fresh vibe to the home. We loved working on this project and are so happy with the outcome!
Photographed by: James Salomon



Sponsored
Delaware, OH
Buckeye Basements, Inc.
Central Ohio's Basement Finishing ExpertsBest Of Houzz '13-'21

 Executive Landscape
Mid-sized elegant backyard concrete paver patio kitchen photo in Detroit with no cover

 Coronado Stone Products
This beautiful project features Coronado Stone Products Adobe Brick thin veneer. Adobe Brick thin veneer is not a structural brick, so it can be directly adhered to a properly prepared drywall or plywood substrate. This allows projects to be enhanced with the alluring look and feel of full bed-depth Adobe Brick, without the need for additional wall tie support that standard full sized Adobe Brick installations require. This Adobe Brick product is featured in the color Sienna. Images were supplied by Standard Pacific Homes, Phoenix. See more Architectural Thin Brick Veneer projects from Coronado Stone Products

 Cummings Architecture + Interiors
Blending contemporary and historic styles requires innovative design and a well-balanced aesthetic. That was the challenge we faced in creating a modern kitchen for this historic home in Lynnfield, MA. The final design retained the classically beautiful spatial and structural elements of the home while introducing a sleek sophistication. We mixed the two design palettes carefully. For instance, juxtaposing the warm, distressed wood of an original door with the smooth, brightness of non-paneled, maple cabinetry. A cork floor and accent cabinets of white metal add texture while a seated, step-down peninsula and built in bookcase create an open transition from the kitchen proper to an inviting dining space. This is truly a space where the past and present can coexist harmoniously.
Photo Credit: Eric Roth

 Toronto Interior Design Group
CONCRETE & CASHMERE
Industrial edge, softly tailored.
DESIGN DESCRIPTION
In this loft-style home, raw architecture meets the refinement of a tailored suit. Exposed concrete ceilings sit above classic white wall panelling and warm herringbone oak floors, giving every room a balance of grit and grace. In the living room, a deep taupe velvet sectional, smoked glass tables and a cowhide rug invite lounging, while a sculptural smoked-chrome pendant floats above the dining table. The kitchen pairs Calacatta marble with bronze-toned cabinetry and a waterfall island lined with bentwood stools. In the bedrooms, charcoal upholstery, inky drapery and graphic black-and-white rugs create a moody, hotel-like calm. The bathrooms continue the story with cerused oak vanities, brushstroke tile and crisp modern fixtures. The result is urban luxury: bold, layered and effortlessly livable.

Sponsored
Columbus, OH
Free consultation for landscape design!

Peabody Landscape Group
Columbus' Reliable Landscape Design & Contracting

 Mowery Marsh Architects LLC
We needed to incorporate a structural beam so we layered deeper trimmed beams with low profile smaller panels. The crown on the cabinetry is continuous with the beam molding so the cabinetry feels like part of the architecture rather than additive.
Photo credit: Blackstock Photography

 yvonne d. williams photography
Yvonne D. Williams
Inspiration for a contemporary l-shaped medium tone wood floor open concept kitchen remodel in San Francisco with flat-panel cabinets, medium tone wood cabinets, gray backsplash, mosaic tile backsplash, stainless steel appliances and an island
Inspiration for a contemporary l-shaped medium tone wood floor open concept kitchen remodel in San Francisco with flat-panel cabinets, medium tone wood cabinets, gray backsplash, mosaic tile backsplash, stainless steel appliances and an island
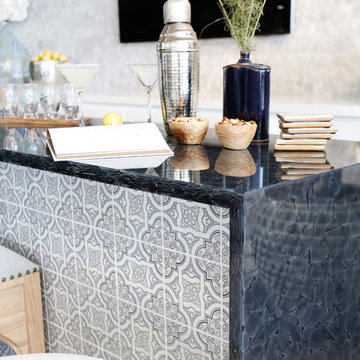
 Blackband Design
AFTER: BAR | We completely redesigned the bar structure by opening it up. It was previously closed on one side so we wanted to be able to walk through to the living room. We created a floor to ceiling split vase accent wall behind the bar to give the room some texture and break up the white walls. We carried over the tile from the entry to the bar and used hand stamped carrara marble to line the front of the bar and used a smoky blue glass for the bar counters. | Renovations + Design by Blackband Design | Photography by Tessa Neustadt
123