
Search results for "Bar structure" in Home Design Ideas

 Paradise Restored Landscaping & Exterior Design
Hip & Ridge Style Attached Covered Structure, Outdoor Bar, gas firepit, seatwall with seat backs, kitchen counter, refrigerator, kegerator, skylights, outdoor kitchen, outdoor heaters, hardscaping, outdoor furniture, Outdoor TV, Grill station, roll-out garbage can
Bill Burk - Photographer


 Bosler Earth Design
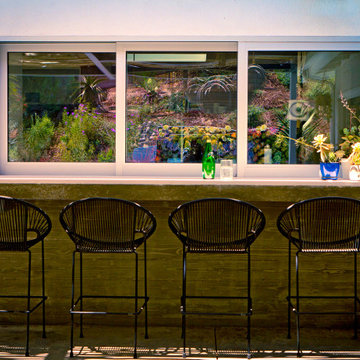
Outdoor floating bar under a shade structure with seating
Inspiration for a small contemporary backyard home bar remodel in Los Angeles
Inspiration for a small contemporary backyard home bar remodel in Los Angeles
Find the right local pro for your project
 Paradise Restored Landscaping & Exterior Design
Outdoor Living Space, Gazebo, Detached Outdoor Covered Wood Structure, Ambient Landscape Lighting, Mega Arbel by Belgard Paver Hardscaping, Custom Plunge Pool & Spa, Large custom Firepit w/Seat Walls, Outdoor Fireplace, Outdoor Kitchen With Full Bar, Outdoor Movie Theatre, Outdoor TV, Wood Fired Oven, Pizza Oven, Seat Wall, View-Bar over Waterfall Feature, Enclosed 2nd Outdoor Kitchen, Boulder Steps, exterior
 Paradise Restored Landscaping & Exterior Design
Outdoor Living Space, Gazebo, Detached Outdoor Covered Wood Structure, Ambient Landscape Lighting, Mega Arbel by Belgard Paver Hardscaping, Custom Plunge Pool & Spa, Large custom Firepit w/Seat Walls, Outdoor Fireplace, Outdoor Kitchen With Full Bar, Outdoor Movie Theatre, Outdoor TV, Wood Fired Oven, Pizza Oven, Seat Wall, View-Bar over Waterfall Feature, Enclosed 2nd Outdoor Kitchen, Boulder Steps, exterior

 The Friendly Plant
A contemporary outdoor entertainment space which includes a fire pit with 'floating seating', outdoor bar with a decorative overhead structure, BBQ and pizza oven.
The brickwork is finished in a pigmented plaster finish except for the fire pit which is raw clay brick. The seating around the fire pit is a 'floating' timber bench supported by a steel sub frame. The bar area has an integrated BBQ and the decorative overhead beams include integrated lighting onto the pub counter below.
Photos: Craig de Necker

 ANSH INTERIORS
Daniel Wang
Example of a trendy dark wood floor and brown floor dining room design in New York with white walls
Example of a trendy dark wood floor and brown floor dining room design in New York with white walls

Sponsored
Columbus, OH

Hope Restoration & General Contracting
Columbus Design-Build, Kitchen & Bath Remodeling, Historic Renovations

 Betz Pools Limited
The large cabana, with architecture to complement the home, features a BBQ kitchen, dining area with fireplace, change room, washroom and laundry room. To minimize trips to and from the house, laundry facilities were installed so that clean towels and bathing suits would always be on hand when needed.

 Jack of Trades, LLC
Tree house build phase 2: Added lower level deck and reclaimed monkey bars and swing bar structure.
Inspiration for a backyard outdoor playset in Boston.
Inspiration for a backyard outdoor playset in Boston.

 Right Arm Construction
This home was built in 1904 in the historic district of Ladd’s Addition, Portland’s oldest planned residential development. Right Arm Construction remodeled the kitchen, entryway/pantry, powder bath and main bath. Also included was structural work in the basement and upgrading the plumbing and electrical.
Finishes include:
Countertops for all vanities- Pental Quartz, Color: Altea
Kitchen cabinetry: Custom: inlay, shaker style.
Trim: CVG Fir
Custom shelving in Kitchen-Fir with custom fabricated steel brackets
Bath Vanities: Custom: CVG Fir
Tile: United Tile
Powder Bath Floor: hex tile from Oregon Tile & Marble
Light Fixtures for Kitchen & Powder Room: Rejuvenation
Light Fixtures Bathroom: Schoolhouse Electric
Flooring: White Oak

 Bella Home Design Services
Derrick and Kechia requested an outdoor kitchen and they needed it complete by the 4th of July; which happens to be Derrick's birthday! We used natural stacked stone for the faces of the island and grill structures and topped both with leathered steel grey granite countertops.

 MDA Mexicana de Arquitectura
Pool house features built in grill, bar and pergola
Inspiration for a mid-sized contemporary backyard stone and rectangular pool house remodel
Inspiration for a mid-sized contemporary backyard stone and rectangular pool house remodel

 Paula McDonald Design Build & Interiors
We packed all of the luxuries of a larger home into this compact urban apartment renovation. From the spaceous kitchen/living room to the sophisticated bathroom, this small home has it all. We removed walls to open up the kitchen into the large living and dining room, perfect for entertaining. The kitchen includes full size stainless steel appliances, porcelain floor tile, quartz countertops, a glass tile mosaic backsplash, and custom Shaker style island and cabinets in a white satin finish. Midway through the project we decided to install a new through the wall integrated heating and air-conditioning (PTAC) system incorporating the building steam system, which required building and architectural approval. By removing the window air conditioners, we completely improved the light and aesthetic. Tapping into the building's steam heat system also saves money. For another budget saver, we dressed up its factory metal cover by wrapping the baseboard around it.



Example of a large trendy walk-out carpeted basement design in Baltimore with no fireplace and brown walls
 Cummings Architecture + Interiors
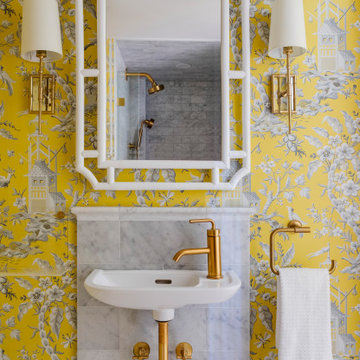
Chinoise botanical wallpaper and bamboo lights present a lively textural contrast within this 1753 home’s historic structure. The young family who lives here craved rich colors and vibrant patterns, influenced by their appreciation for Asian art and love of gardening. Sculptural lighting pieces brighten the previously-dark interiors with an interplay between contemporary and traditional aesthetics. Custom built-ins provide important function for the family while serving to divide large open spaces and offer degrees of privacy. A playful adult bar was created in the original dining room, featuring bold blue “Garden Pagoda” wallpaper, a custom cut Carrara marble bar top, and furnishings and accessories in contrasting and complimentary styles.

 Filament Lighting & Home
Inspiration for a large transitional single-wall dark wood floor eat-in kitchen remodel in Minneapolis with an undermount sink, shaker cabinets, white cabinets, marble countertops, white backsplash, stone slab backsplash, stainless steel appliances and an island

 Outdora
Beautifully unique outdoor kitchen on the Eastside of Sonoma.
Outdoor Kitchen includes:
+ LX2 Series 42 inch Built-in Alfresco Grill w/ Rotisserie and Infrared SearZone.
+ Alfresco VersaPower Cooker
+ 24 inch Built-in Marvel Outdoor Refrigerator
+ Twin Eagles Tall Trash Drawer
+ Twin Eagles 30 inch Triple Drawer and Door Combo
+ Twin Eagles 24 inch Single Access Door
+ Twin Eagles 19 inch Triple Storage Drawer
+ Twin Eagles 30 inch Access Door
+ Bromic Tungsten Smart-Heat 6000 Watt Electric Heater
+ Outdoor Dual Duplex Wall Switch Plate and Gang Box
Construction by: JKT & Associates
Photos by: Theilen Photography

Sponsored
Plain City, OH

Kuhns Contracting, Inc.
Central Ohio's Trusted Home Remodeler Specializing in Kitchens & Baths
 Paradise Restored Landscaping & Exterior Design
Boulder Settings, Gazebo, double-sided fireplace, estate landscaping, firep[it, covered structure, indoor-outdoor living, outdoor bar, outdoor kitchen, outdoor lighting, outdoor TV, paver hardscaping, paver pathways, pizza oven, seat walls, sloped landscaping, water feature, wood burning outdoor fireplace
Bill Burk (Be. Burk Photography)
 Spring Creek Design
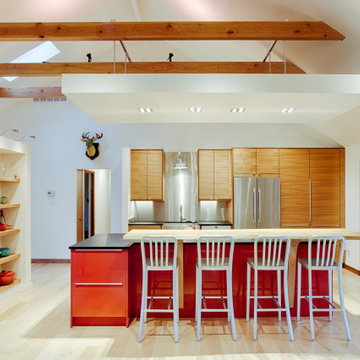
A symmetrical architectural view showcasing the custom kitchen cabinetry, minimalist bar seating, and a structured open shelving cutout displaying colorful cookware.

168