
Search results for "Bar structure" in Home Design Ideas


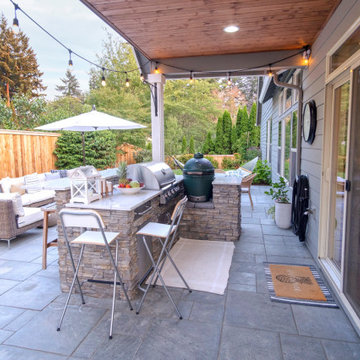
 Paradise Restored Landscaping & Exterior Design
Outdoor structure, Landscape Design, pathways & walkways, wood fencing, plantings, raised beds, trampoline, outdoor living space, backyard sanctuary, high-style design, outdoor dining, outdoor bar, firepit with seat wall, hardscape, modern outdoor furnishings, grill island kitchen, spa, garden shed, outdoor lighting, trampoline, green egg, lanterns
Bill Burk Photography
Find the right local pro for your project
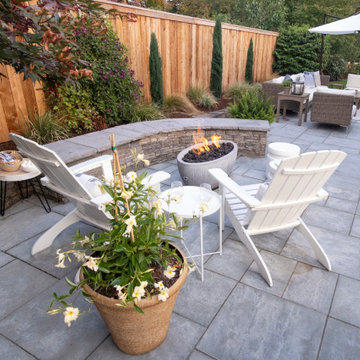 Paradise Restored Landscaping & Exterior Design
Outdoor structure, Landscape Design, pathways & walkways, wood fencing, plantings, raised beds, trampoline, outdoor living space, backyard sanctuary, high-style design, outdoor dining, outdoor bar, firepit with seat wall, hardscape, modern outdoor furnishings, grill island kitchen, spa, garden shed, outdoor lighting, trampoline, green egg, lanterns
Bill Burk Photography

 Cannarsa Structure and Design
Inspiration for a transitional open concept medium tone wood floor, brown floor and coffered ceiling living room remodel in Grand Rapids with gray walls, a wood stove and a stacked stone fireplace


 Gerarden Fabrication & Design
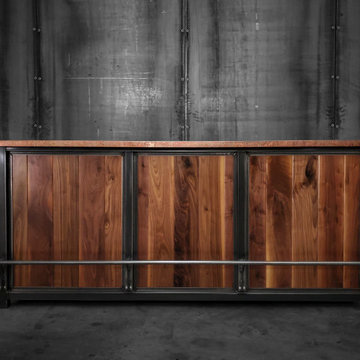
This bespoke industrial bar is a masterclass in material contrast, pairing a rugged, welded dark steel skeleton frame with the warmth of rich black walnut paneling. The centerpiece of the design is a stunning hammered copper countertop, which provides a textured, living-metal finish that will develop a unique patina over time.
Designed with both aesthetics and comfort in mind, the bar features a full-length, heavy-duty steel footrest integrated directly into the structural frame, providing classic pub-style comfort. The vertical black walnut boards are framed within the industrial steel grid, highlighting the beautiful, deep wood grain while maintaining a clean, architectural silhouette. This combination of premium walnut, textured copper, and dark, structural steel makes the bar a sophisticated and durable focal point for any entertainment space.

Sponsored
Sunbury, OH

J.Holderby - Renovations
Franklin County's Leading General Contractors - 2X Best of Houzz!


 Performance Kitchens & Home
Industrial style pendants illuminate the granite breakfast bar and its upholstered counter seating. White cabinets and structural openings keep the kitchen connected to the adjoining space, balanced by gray walls and wood look ceramic flooring.
Text us at (484) 278-1764 or call (215) 482-0700 to explore your kitchen, bathroom or home transformation today.

 Tipton Spires Design|Build
#BestOfHouzz, International Award winner, Regional Gold winner.
Large minimalist backyard tile and custom-shaped pool photo in Houston
Large minimalist backyard tile and custom-shaped pool photo in Houston

 Cheng Design
Fu-Tung Cheng, CHENG Design
• Front Exterior, Del Mar House
Airstream trailers and Quonset huts inspired the design for this house docked against a gentle slope near San Diego. Cheng Design pits hard-edged industrial materials — concrete block, galvanized siding, steel columns, stainless steel cable and welded I-beams — against softer residential elements, such as stained-wood siding and a grid of exposed wood framing that supports the roof.
Photography: Matthew Millman

 Covertech
South facing pergola with stucco columns
Inspiration for a mid-sized modern backyard concrete patio remodel in Boise with a pergola
Inspiration for a mid-sized modern backyard concrete patio remodel in Boise with a pergola



Sponsored
Fredericksburg, OH

High Point Cabinets
Columbus' Experienced Custom Cabinet Builder | 4x Best of Houzz Winner
 Paradise Restored Landscaping & Exterior Design
Detached Covered Structure, Breezeway, Pergola, Outdoor Kitchen, Outdoor Bar, Custom Bistro Bar, Double Sided Fireplace, Patio Hardscaping, Firepit w/seatback-seatwall, Bubbler Water Feature, Pathways, Front Landscaping, Ceiling Heat Lamps, Bistro Lights, Outdoor Furnishings, granite countertops, Ceiling Fan & Light, Outdoor TV
Bill Burk Photography

 Boards and Beams Co. LLC
Reclaimed Hand Hewn Barn Beams Decorate the Exterior of this Home's Front Entrance
Example of a mountain style exterior home design in New York
Example of a mountain style exterior home design in New York

 SV Design
The layout of this colonial-style house lacked the open, coastal feel the homeowners wanted for their summer retreat. Siemasko + Verbridge worked with the homeowners to understand their goals and priorities: gourmet kitchen; open first floor with casual, connected lounging and entertaining spaces; an out-of-the-way area for laundry and a powder room; a home office; and overall, give the home a lighter and more “airy” feel. SV’s design team reprogrammed the first floor to successfully achieve these goals.
SV relocated the kitchen to what had been an underutilized family room and moved the dining room to the location of the existing kitchen. This shift allowed for better alignment with the existing living spaces and improved flow through the rooms. The existing powder room and laundry closet, which opened directly into the dining room, were moved and are now tucked in a lower traffic area that connects the garage entrance to the kitchen. A new entry closet and home office were incorporated into the front of the house to define a well-proportioned entry space with a view of the new kitchen.
By making use of the existing cathedral ceilings, adding windows in key locations, removing very few walls, and introducing a lighter color palette with contemporary materials, this summer cottage now exudes the light and airiness this home was meant to have.
© Dan Cutrona Photography

 Horn & Co. (Previously JHLA)
Allen Russ Photography
Mid-sized cottage backyard stone and rectangular lap pool photo in DC Metro
Mid-sized cottage backyard stone and rectangular lap pool photo in DC Metro

Sponsored
Columbus, OH

Structural Remodeling
Franklin County's Heavy Timber Specialists | Best of Houzz 2020!

 Chuck B Edwards Landscape Architecture & 3D
A free standing grill with a prep and bar area under a WeatherWood shade structure and a sunken fire pit area. photo spring 2014
Inspiration for a timeless patio remodel in Boise
Inspiration for a timeless patio remodel in Boise

 Mountain + Beach Interiors - Schonewill Int'l
Designed by Debra Schonewill - knowing the stair is a key focal point and viewed from all areas of the home we designed a spectacular stair and custom John Pomp three level light fixture residing through the center of it.
We left the steel structure as exposed as possible from below the landings too. Full height glass encloses the main bar and dining rooms to create acoustical privacy while still leaving it open.
Woodley Architects designed the steel support details.
Peak Custom Carpentry fabricated the solid walnut treads and modern handrail. Abraxis provided the glazing of railing and throughout the interior of the home.

 Sunset Construction & Design
Today, almost any activity you enjoy inside your home you can bring to the outside. Depending on your budget, your outdoor room can be simple, with a stamped concrete patio, a grill and a table for dining, or more elaborate with a fully functional outdoor kitchen complete with concrete countertops for preparing and serving food, a sink and a refrigerator. You can take the concept even further by adding such amenities as a concrete pizza oven, a fireplace or fire-pit, a concrete bar-top for serving cocktails, an architectural concrete fountain, landscape lighting and concrete statuary.
Sunset Construction and Design specializes in creating residential patio retreats, outdoor kitchens with fireplaces and luxurious outdoor living rooms. Our design-build service can turn an ordinary back yard into a natural extension of your home giving you a whole new dimension for entertaining or simply unwinding at the end of the day. If you’re interested in converting a boring back yard or starting from scratch in a new home, look us up! A great patio and outdoor living area can easily be yours.
Greg, Sunset Construction & Design in Fresno, CA.
212