
Search results for "Bar structure" in Home Design Ideas

 Amy Pearson Design
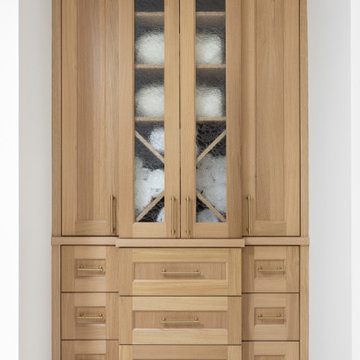
APD was hired to update the kitchen, living room, primary bathroom and bedroom, and laundry room in this suburban townhome. The design brought an aesthetic that incorporated a fresh updated and current take on traditional while remaining timeless and classic. The kitchen layout moved cooking to the exterior wall providing a beautiful range and hood moment. Removing an existing peninsula and re-orienting the island orientation provided a functional floorplan while adding extra storage in the same square footage. A specific design request from the client was bar cabinetry integrated into the stair railing, and we could not be more thrilled with how it came together!
The primary bathroom experienced a major overhaul by relocating both the shower and double vanities and removing an un-used soaker tub. The design added linen storage and seated beauty vanity while expanding the shower to a luxurious size. Dimensional tile at the shower accent wall relates to the dimensional tile at the kitchen backsplash without matching the two spaces to each other while tones of cream, taupe, and warm woods with touches of gray are a cohesive thread throughout.

Find the right local pro for your project

 Calumma Creative Landscapes
Mid-sized minimalist patio photo in Toronto with a fire pit and a pergola
 Calumma Creative Landscapes
Inspiration for a mid-sized modern balcony remodel in Toronto with a fire pit and a pergola

 Hartenberger Construction Inc.
John Duffy
generous mountain views,adobe walls, Andersen windows and doors
Inspiration for a large southwestern concrete front porch remodel in Albuquerque with a roof extension
Inspiration for a large southwestern concrete front porch remodel in Albuquerque with a roof extension



Sponsored
Columbus, OH
Free consultation for landscape design!

Peabody Landscape Group
Franklin County's Reliable Landscape Design & Contracting


 Gleman and Sons Custom Woodworking
Poplar Wood Accent Wall & Ceiling Cladding
Example of a mountain style living room design in Orlando
Example of a mountain style living room design in Orlando

 Studio H Landscape Architecture
Relaxing outdoor shaded barbecue area.
This is an example of a mid-sized mediterranean backyard landscaping in Los Angeles.
This is an example of a mid-sized mediterranean backyard landscaping in Los Angeles.


 Elements Design and Construction
All finished up with the Bellevue outdoor living project! This 6 post fir structure/outdoor kitchen is the ultimate backyard entertainment spot. It features a covered bar cable lighting, two big ass brand fans, and 4 spot heaters.
 Calumma Creative Landscapes
Inspiration for a mid-sized modern balcony remodel in Toronto with a fire pit and a pergola

Sponsored
Sunbury, OH

J.Holderby - Renovations
Franklin County's Leading General Contractors - 2X Best of Houzz!


 Mountain + Beach Interiors - Schonewill Int'l
Pocketing mahogany doors. Hidden roll shades. Bar adjoined to kitchen. Mahogany wrapped structure. Vaulting ceiling. Limestone floor with mosaic yellow onyx accents.

 Luxescapes, LLC
Stephen Himschoot
Patio kitchen - small rustic backyard tile patio kitchen idea in Denver with a pergola
Patio kitchen - small rustic backyard tile patio kitchen idea in Denver with a pergola
 Mountain + Beach Interiors - Schonewill Int'l
This three story custom wood/steel/glass stairwell is the core of the home where many spaces intersect. Notably dining area, main bar, outdoor lounge, kitchen, entry at the main level. the loft, master bedroom and bedroom suites on the third level and it connects the theatre, bistro bar and recreational room on the lower level. Eric Lucero photography.

Sponsored
Sunbury, OH
J.Holderby - Renovations
Franklin County's Leading General Contractors - 2X Best of Houzz!


 Archer & Buchanan Architecture, Ltd.
Photo: Tom Crane Photography
Elegant dark wood floor and brown floor dining room photo in Philadelphia with white walls
Elegant dark wood floor and brown floor dining room photo in Philadelphia with white walls

 User
Photo by Jeff Herr
Example of a large trendy ceramic tile kitchen design with marble backsplash and an island
Example of a large trendy ceramic tile kitchen design with marble backsplash and an island
223