
Search results for "Bar structure" in Home Design Ideas

 IMPROVE or MOVE
Basement View
Inspiration for a large contemporary underground medium tone wood floor basement remodel in New York with gray walls and no fireplace
Inspiration for a large contemporary underground medium tone wood floor basement remodel in New York with gray walls and no fireplace

 Allen Construction
Photographer: Jim Bartsch
Architect: Thompson Naylor Architects
Interior Design: Jessica Risko Smith Interior Design
Small ornate galley light wood floor eat-in kitchen photo in Santa Barbara with recessed-panel cabinets, white cabinets, granite countertops, black backsplash, stainless steel appliances and a farmhouse sink
Small ornate galley light wood floor eat-in kitchen photo in Santa Barbara with recessed-panel cabinets, white cabinets, granite countertops, black backsplash, stainless steel appliances and a farmhouse sink
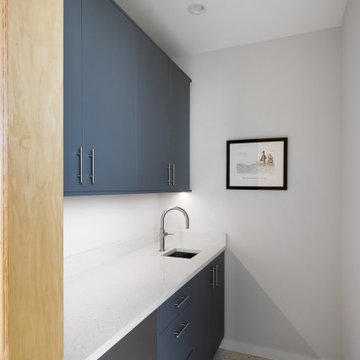
 Isla Homes
Parc Fermé is an area at an F1 race track where cars are parked for display for onlookers.
Our project, Parc Fermé was designed and built for our previous client (see Bay Shore) who wanted to build a guest house and house his most recent retired race cars. The roof shape is inspired by his favorite turns at his favorite race track. Race fans may recognize it.
The space features a kitchenette, a full bath, a murphy bed, a trophy case, and the coolest Big Green Egg grill space you have ever seen. It was located on Sarasota Bay.
Find the right local pro for your project

 Structure Building Company
Minimalist u-shaped limestone floor and gray floor kitchen photo in Atlanta with an undermount sink, flat-panel cabinets, dark wood cabinets, granite countertops, stainless steel appliances, an island and multicolored countertops

 Chuck B Edwards Landscape Architecture & 3D
Multi level paver patio with waterfall, fire pit and bar with shade structure - photo late summer 2015
Elegant backyard concrete paver patio photo in Boise with a pergola
Elegant backyard concrete paver patio photo in Boise with a pergola

 Gelderman Landscape Services
Jeff McNeill
Small transitional backyard patio photo in Toronto with a gazebo
Small transitional backyard patio photo in Toronto with a gazebo
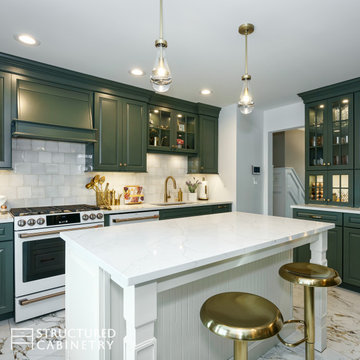
 Structured Cabinetry
Small elegant u-shaped porcelain tile and multicolored floor enclosed kitchen photo in New York with an undermount sink, raised-panel cabinets, green cabinets, quartz countertops, multicolored backsplash, ceramic backsplash, white appliances, an island and white countertops

Sponsored
Delaware, OH

Buckeye Basements, Inc.
Central Ohio's Basement Finishing ExpertsBest Of Houzz '13-'21

 Crown Point Cabinetry
This custom Arts & Crafts Crown Point Cabinetry kitchen and bar area features, Quartersawn White Oak with a Washington Cherry stained finish. The Island and custom Range Hood both feature, Bee’s Wax over Eco Brown stain and Burnished over Maple. The kitchen and bar area cabinetry have a Craftsman style door with Black Walnut pegs, while the island presents an Old Cupboard door style that blends seamlessly. Additionally, the doors and drawers also feature a soft close element. Photo by Crown Point Cabinetry
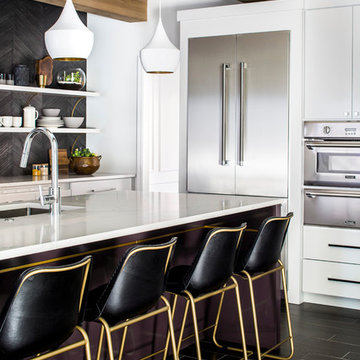


 Calumma Creative Landscapes
Inspiration for a mid-sized modern balcony remodel in Toronto with a fire pit and a pergola

 JNL Designs, LLC
Custom Concrete Countertop. Poured in place due to multiple steel support posts for the roof structure. Steel Frame underneath with a rough rock edge, walnut stain, and sealer.
 Calumma Creative Landscapes
Example of a mid-sized minimalist balcony design in Toronto with a fire pit and a pergola

Sponsored
Delaware, OH
Buckeye Basements, Inc.
Central Ohio's Basement Finishing ExpertsBest Of Houzz '13-'21
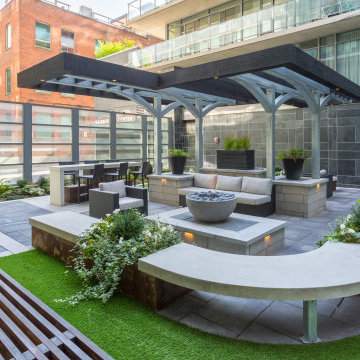
 Calumma Creative Landscapes
Mid-sized minimalist balcony photo in Toronto with a fire pit and a pergola

 Danny's Flooring & Interiors
Mid-sized elegant master brown tile and stone tile corner bathtub photo in Dallas


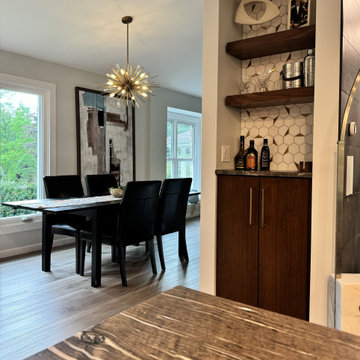
 Bespoke Kitchens and Baths
Best solution to hide the structural elements is to incorporate them into seamless design. Necessary post to support the structural beam, become an inspiration to create small bar area in the kitchen. Luxury kitchen design is a smart kitchen design.

Sponsored
Fredericksburg, OH

High Point Cabinets
Columbus' Experienced Custom Cabinet Builder | 4x Best of Houzz Winner

 Decks by Kiefer LLC
Craftsman-style column with applied moulding
Huge transitional back porch photo in New York
Huge transitional back porch photo in New York

 Cannarsa Structure and Design
Transitional light wood floor, brown floor and exposed beam eat-in kitchen photo in Grand Rapids with shaker cabinets, medium tone wood cabinets, multicolored backsplash, stainless steel appliances, an island and white countertops


224