
Search results for "Bar structure" in Home Design Ideas

 JNL Designs, LLC
Custom Concrete Countertop. Poured in place due to multiple steel support posts for the roof structure. Steel Frame underneath with a rough rock edge, walnut stain, and sealer.
 Structural Dimensions, Inc.
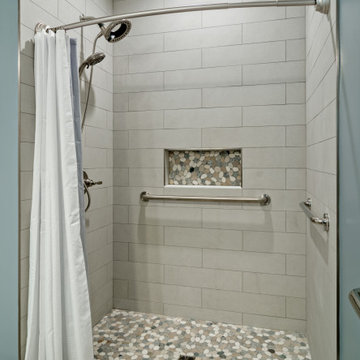
Main floor accessible parents bathroom
Example of a transitional bathroom design in Minneapolis
Example of a transitional bathroom design in Minneapolis

 Calumma Creative Landscapes
Inspiration for a mid-sized modern balcony remodel in Toronto with a fire pit and a pergola
Find the right local pro for your project

 Cannarsa Structure and Design
Bathroom - traditional single-sink and wallpaper bathroom idea in Grand Rapids with flat-panel cabinets, gray cabinets, multicolored walls, a vessel sink, marble countertops and gray countertops
 Calumma Creative Landscapes
Patio - mid-sized modern patio idea in Toronto with a fire pit and a pergola

 Paradise Restored Landscaping & Exterior Design
Ambient Landscape Lighting, bar island, countertops, Covered Wood Structure, exterior design, fireplace wall, gazebo, Grill Station, outdoor cook station, outdoor decor, outdoor fireplace, outdoor kitchen, outdoor living space, outdoor TV, seat wall firepit, infrared heaters
Bill Burk Photographer

 Archadeck of Austin
A contemporary twist on a cedar pergola provides geometric appeal.
Patio - contemporary patio idea in Austin
Patio - contemporary patio idea in Austin
Sponsored
Columbus, OH

Trish Takacs Design
Award Winning & Highly Skilled Kitchen & Bath Designer in Columbus

 Adams + Beasley Associates
A complete full gut remodel of a 4,000 sq ft two-story penthouse residence, this project featured one of a kind views of the Boston public garden and Beacon Hill. A large central gallery flooded with gorgeous diffused light through two full stories of window glass. Clean linear millwork details compliment the structural glass, steel and walnut balustrades and handrailings that grace the upper gallery, reading nook, and stairs. A bleached walnut wet bar with backlit honey onyx backsplash and floating star fire glass shelves illuminated the lower gallery. It was part of a larger motif, which resonated through each of the unique and separate living spaces, connecting them to the larger design intention.
A bleached walnut media room doubles as a fourth bedroom. It features a king size murphy bed seamlessly integrated into the full wall panel. A gracious shower in the adjoining bathroom, cleverly concealed behind an innocuous interior door, created a truly unique formal powder room that can reveal a full bath when the house is full of guests. A blend of warm wood, soft whites, and a palate of golds reflected in the stone (calacatta/onyx) textiles and wall coverings, this project demonstrates the powerful results of a consistent design intention, thoughtful engineering, and best practice construction as executed by our talented team of craftsmen and women.
Interior Design - Lewis Interiors
Photography - Eric Roth

 Chicago Green Design Inc.
This dual waterfall with dry bed river and under lit bridge adds a soft touch to this rooftop retreat. Photos by: Nicole Leigh Johnston Photography
Water fountain deck - mid-sized contemporary rooftop water fountain deck idea in Chicago with a pergola
Water fountain deck - mid-sized contemporary rooftop water fountain deck idea in Chicago with a pergola

 Revival Timberworks
Patio kitchen - mid-sized traditional backyard brick patio kitchen idea in Orange County with a gazebo

 Kaplan Thompson Architects
Brett Winter Lemon Photography
Trendy open concept light wood floor living room library photo in Portland Maine with white walls and a wall-mounted tv
Trendy open concept light wood floor living room library photo in Portland Maine with white walls and a wall-mounted tv
 Matt Gordon Roofing and Custom Sheet Metal Ltd.
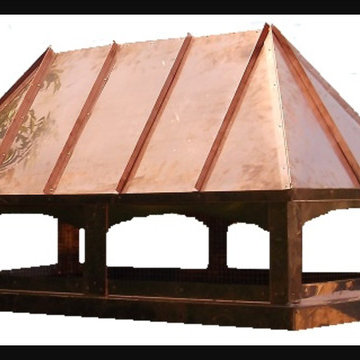
Example of a minimalist home design design in Vancouver

 Rocky Mountain Homes/Rocky Mountain Log Homes
Rocky Mountain Log Homes
Example of a large mountain style master brown tile and mosaic tile slate floor and multicolored floor alcove shower design with a trough sink, concrete countertops, shaker cabinets, medium tone wood cabinets, multicolored walls and a hinged shower door
Example of a large mountain style master brown tile and mosaic tile slate floor and multicolored floor alcove shower design with a trough sink, concrete countertops, shaker cabinets, medium tone wood cabinets, multicolored walls and a hinged shower door

Sponsored
Delaware, OH

Buckeye Basements, Inc.
Central Ohio's Basement Finishing ExpertsBest Of Houzz '13-'21


 Smart Shade Solutions Inc.
Eclipse Awning uses Gator Shield Galvanized Tubing and can be painted to match any color. The Fabric Top is Weather Max 80, Sewn with Tenara rot proof HDPE thread. The frame is designed to be assembled onsite with no welding and the fabric can be easily removed if storms are threatening or for winter to allow thermal heating.


 Kent Shaffer Builders, Inc.
The Home Aesthetic
Inspiration for a huge country walk-out vinyl floor and multicolored floor basement remodel in Indianapolis with gray walls, a standard fireplace and a tile fireplace
Inspiration for a huge country walk-out vinyl floor and multicolored floor basement remodel in Indianapolis with gray walls, a standard fireplace and a tile fireplace

Sponsored
Columbus, OH

Structural Remodeling
Franklin County's Heavy Timber Specialists | Best of Houzz 2020!

 Platinum Poolcare
Request Free Quote
This outdoor living space in Barrington Hills, IL has it all. The swimming pool measures 1,520 square feet, and is 3'6" to 10'0" deep. The hot tub measures 7'0" x 13'0" and is equipped with 16 hydrotherapy heads. Both pool and spa have colored LED lights. The spa has an automatic cover with stone lid system. Adjacent to the hot tub is a sunken bar with kitchen and grill, covered with a thatch palapa. The sunken bar doubles as a serving area for the 5 underwater bar stools within the pool. There is a sunshelf in the shallow area of the pool measuring 125 square feet that has 5 LED lit bubbler water features. There are two sets of shallow end steps attached to the sunshelf. The custom slide is constructed on a stacked stone structure which provides a large stone step system for entry. The pool and hot tub coping is Valders Wisconsin Limestone in Buff color, Sandblast finish with a modified squared edge. The pool has an in-floor automatic cleaning system. The interior surface is French Gray exposed aggregate finish. The pool is also equipped with Volleyball and Basketball systems.
 Plain & Posh
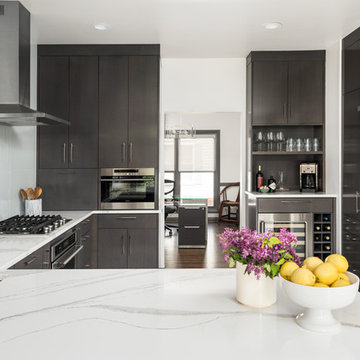
These empty nesters decided to downsize when their last child left for college. Having lived in a very tarditional home for years, the homeowners saw this as an opportunity to live a totally new lifestyle. Clean, contemporary, and less fussy was the overall theme of this remodel.


222