
Search results for "Bar structure" in Home Design Ideas

 Cowan & Associates / Keller Williams
This is an example of a rustic screened-in back porch design in Atlanta with decking and a roof extension.
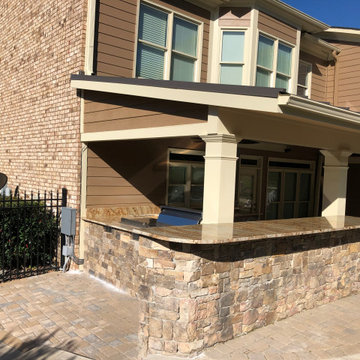
 Cutting Edge Landscape Contractors, Inc.
Outdoor Living Space including roof structure with ceiling fans, outdoor kitchen, pool bar, paver patio, sod, planting, outdoor lighting, kitchen appliances, grill, columns,

 VPC Builders, LLC
Example of a mountain style wooden floating open and cable railing staircase design in Charlotte
Find the right local pro for your project

 Exscape Designs
Post and beam structure, grilling area with bar seating, raised planter, stamped concrete patio, & outdoor wood burning fireplace: all with stone veneer to match the stone of the home.

 American Landscape Structures
Large elegant backyard stone patio kitchen photo in Philadelphia with a gazebo


 Hughes Landscaping
Ground view of deck. Outwardly visible structural elements are wrapped in pVC. Photo Credit: Johnna Harrison
Inspiration for a large timeless backyard outdoor kitchen deck remodel in DC Metro with a pergola
Inspiration for a large timeless backyard outdoor kitchen deck remodel in DC Metro with a pergola

Sponsored
Fredericksburg, OH

High Point Cabinets
Columbus' Experienced Custom Cabinet Builder | 4x Best of Houzz Winner

 Riddle Construction & Design
Blending knotty alder cabinets with classic quartz countertops, subway tile and rich oak flooring makes this open plan kitchen a warm retreat. Wrapped posts now replace previous structural walls and flank the extra-large island. Pro appliances, an apron sink and heavy hardware completes the rustic look. The adjacent bathroom features the same materials along with trendy encaustic floor tile for fun.

 Silk Cavassa Marchetti Architecture & Interiors
Rob Perry Photography
Inspiration for a contemporary hallway remodel in Seattle
Inspiration for a contemporary hallway remodel in Seattle

 Zeterre Landscape Architecture
Photo of a mid-sized asian partial sun backyard concrete paver formal garden in San Francisco.


 Living Design Studios, Inc
Wood tread with a single metal stringer and glass panel guardrail
Trendy wooden open staircase photo in Denver
Trendy wooden open staircase photo in Denver


Sponsored
Fredericksburg, OH
High Point Cabinets
Columbus' Experienced Custom Cabinet Builder | 4x Best of Houzz Winner


 DeVos Custom Woodworking
Extraordinary Mesquite bar tops and plenty of room in this large family room in Fredricksburg, Texas.
Catagory: Upper & lower bar tops
Wood species: Texas Mesquite
Construction method: Lower bar is edge grain construction; upper bar is face grain construction
Features: Upper bar has a drink rail and distressed finish
Shape & thickness: Eyebrow shape; upper bar is 3.5" thick; lower bar is 2" thick
Edge profiles: Softened
Finish: Food safe Tung Oil/Citrus solvent finish
Builder: Bill Dunn Construction
Custom Wood Bar tops by: DeVos Custom Woodworking
Project location: Fredricksburg, TX
Photo by DeVos Custom Woodworking
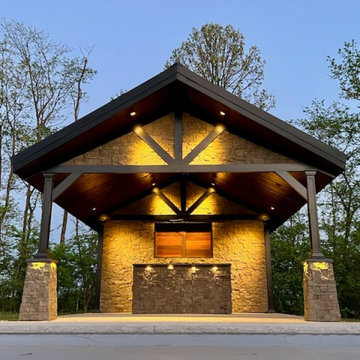
 Custom Outdoor Structures
Outdoor Pool Houses for Family and Friends!!!
Large minimalist backyard stamped concrete and custom-shaped pool house photo
Large minimalist backyard stamped concrete and custom-shaped pool house photo

 Paradise Restored Landscaping & Exterior Design
Landscape Lighting, Covered Wood Structure, dog run, gazebo, grill island, Hog-wire fencing, indoor-outdoor living, Lounge Patio, outdoor bar, outdoor decor, outdoor fireplace, outdoor living space, paver hardscaping
BE Burk Photography

Sponsored
Plain City, OH

Kuhns Contracting, Inc.
Central Ohio's Trusted Home Remodeler Specializing in Kitchens & Baths

 Gayler Design Build
Our client, a young executive in the cosmetics industry, wanted to take advantage of a very large, empty space between her house and pool to create a beautiful and functional outdoor living space to entertain family and clients, and to hold business meetings.
Gayler Design Build, in collaboration with Jeff Culbertson/Culbertson Durst Interiors, designed and built this gorgeous Outdoor Great Room.
She needed a place that could accommodate a small group of 8 for Sunday brunch, to a large corporate gathering of 35 colleagues. She wanted the outdoor great room to be contemporary (so that it coordinated with the interior of her home), comfortable and inviting.
Clearspan roof design allowed for maximum space underneath and heaters and fans were added for climate control, along with 2 TVs and a stereo system for entertaining. The bar seats 6, and has a large Fire Magic BBQ and 2 burner cooktop, 2 under counter refrigerators, a warming drawer and assorted cabinets and drawers.

 Crossville Studios
Dom Ceramiche's Barn Wood Brown
Mixed sizes on floor
Example of a mid-sized mountain style great room design in Denver with gray walls
Example of a mid-sized mountain style great room design in Denver with gray walls

 Horizon Builders, Inc.
Open Space area with Living room facing the kitchen bar/seating area. Great Room facing the outdoor sliding glass doors. Structural beams were stained natural.
151