
Search results for "Bar structure" in Home Design Ideas

 Metke Remodeling & Luxury Homes
Downstairs, the “speakeasy” has combined antique bar area furniture with light colored wainscot and reclaimed tin ceiling panels to create a night club feel.


 Studio 2G Architects
The original space had a flat ceiling with faux beams. Studio 2G removed the ceiling, sandblasted the existing roof structure and added skylights to highlight the uniqueness of the structure.
Photo Credit: Chris Lechinsky
Find the right local pro for your project

 Bella Terra Landscape Design
Large elegant backyard patio photo in Dallas with a fire pit and a roof extension

 Archetype Design Studio, LLC
Craig Thompson Photography
The client was looking for a contemporary but comfortable space as a gathering place for themselves, their family and friends in the city. They wanted color, which was right up my alley. The specific color requests were orange, aqua and purple. We used the orange and aqua in the main living space adding a rich chocolate to the mix to provide a bold color palette. One theme that was consistent in the design was the use of circles, ellipses, and flowing curves. This was evidenced in the fabrics, furniture, wall sconces, bar design, artwork, TV area wall covering, and artwork. Often times contemporary design is very angular, straight lined and rigid. This was not the desired look for this client.
They desired an open layout in the main living space to accentuate the breathtaking view. With these units there are always structural issues to be worked through. There is a structural column in an inopportune place in the main Living area. To make sense of this, it was incorporated into a bar that goes right up to the full height window. When sitting at the bar, it almost feels like you are floating in mid air, looking down on the hustle and bustle of the city. The bar is faced with dimensional glass tile with quartz countertops. An elliptical shaped floating bulkhead is intersected by the bold orange column. The bulkhead was finished in the dark chocolate with a silver deco molding around the face like a bracelet, architectural jewelry as I like to refer to it as. The bar creates an interesting architectural focal point, but also provides function for entertaining.
We did a softer version of the aqua, combined with gray and cream for the color palette in the Master suite. I was able to give the client her request for purple which we did in the Guest Bedroom (not photographed) as the accent wall behind the bed and combined it with gold to complete the scheme.


 Jordan Iverson Signature Homes
KuDa Photography
Large minimalist wooden u-shaped staircase photo with metal risers
Large minimalist wooden u-shaped staircase photo with metal risers

Sponsored
Delaware, OH

Buckeye Basements, Inc.
Central Ohio's Basement Finishing ExpertsBest Of Houzz '13-'21


 Merit Landworks
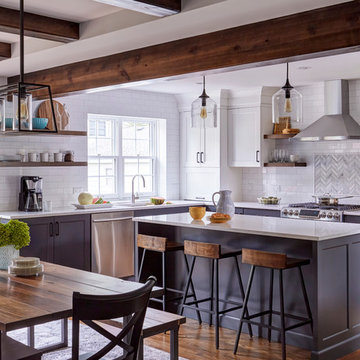
Patio kitchen - mid-sized farmhouse backyard tile patio kitchen idea in Phoenix with a pergola


 Kara Kersten Design
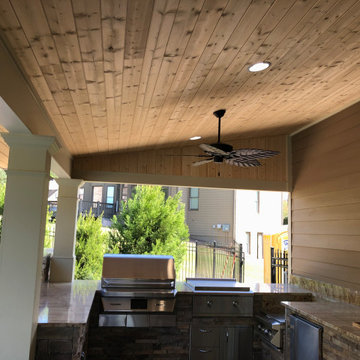
ipe siding, modern pool, steel railing, shade structure, white stucco, outdoor bar,
Inspiration for a modern exterior home remodel in Kansas City
Inspiration for a modern exterior home remodel in Kansas City

 Fine Wood Interiors
Log structure incorporated in kitchen/bar design. There is also a steel post running through the upper bar cabinet. We wrapped it with a reclaimed timber from the original 1800's structure

 StoneMill Log & Timber Homes
The kitchen is in the timber frame section of the home. Shaker style cabins and large island make this a delight for cooking.
Photo credit: James Ray Spahn

Sponsored
Sunbury, OH

J.Holderby - Renovations
Franklin County's Leading General Contractors - 2X Best of Houzz!

 Studio Sarah Willmer Architecture
Kitchen - modern kitchen idea in San Francisco with an undermount sink, flat-panel cabinets, medium tone wood cabinets, marble countertops and an island


 McAdams Remodeling & Design
Sometimes you seek a beautiful space where you can commune with the outdoors but still feel at home. This Sammamish client has a gorgeous backyard that needed a new deck in order to take full advantage of summer. The space, while beautiful, also required a design that would maintain privacy from nearby neighbors. This deck, complete with a privacy screen was the perfect solution for their family. We love the look that the ipe wood provided!
 B. Gordon Builders, Inc.
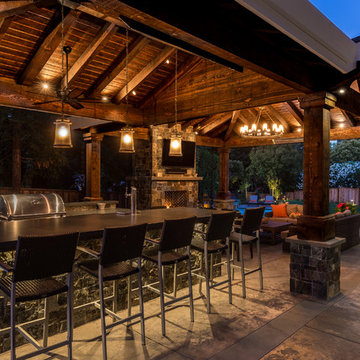
This rustic pavilion with a kitchen bar is the next setting for your family barbecue.
Patio kitchen - rustic backyard patio kitchen idea in San Francisco with a pergola
Patio kitchen - rustic backyard patio kitchen idea in San Francisco with a pergola

Sponsored
Columbus, OH
Free consultation for landscape design!

Peabody Landscape Group
Columbus' Reliable Landscape Design & Contracting

 User
Photography by Whit Preston
Example of a mid-sized mountain style beige one-story stone exterior home design in Austin
Example of a mid-sized mountain style beige one-story stone exterior home design in Austin

 Neave Group Outdoor Solutions
A pergola offers perfect vertical interest in this multi-tiered patio. It serves as an anchor for an outdoor kitchen area with bar seating for many outdoor diners, with inset downlighting as well as under-bar lighting for everyone to keep enjoying the outdoor space after dark.

 Creation Cabinetry
Basement Bar includes:
Maple Structure w/ Honey Stain
Granite Counter Top
Seated home bar - small galley laminate floor and multicolored floor seated home bar idea in Philadelphia with brown cabinets, granite countertops, multicolored backsplash, multicolored countertops and an undermount sink
Seated home bar - small galley laminate floor and multicolored floor seated home bar idea in Philadelphia with brown cabinets, granite countertops, multicolored backsplash, multicolored countertops and an undermount sink
157