
Search results for "Bar structure" in Home Design Ideas

 Pro-Land Landscape Construction Inc.
Patio - large traditional backyard brick patio idea in Toronto with a fire pit and a gazebo


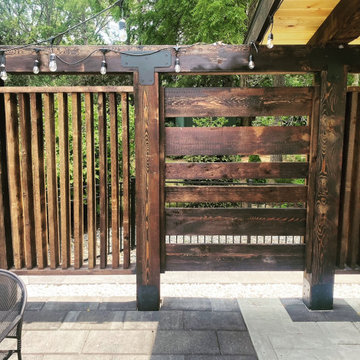
 Lush Design Build, LLC.
Outdoor kitchen, outdoor bar, masonry TV wall with storage, and appliances. 40" grill, custom designed and built with many detailed features. decorative tile, leathered black pearl granite countertops and shelving, travertine split face veneer, and roofed structure are built with 8" posts and beams. tongue and groove ceiling, black pro-rib metal roof. cedar was stained with 2 coats of provincial stain. All brackets, bases, and fasteners are simple, strong ties. Concrete pavers with retaining walls.
Find the right local pro for your project

 Cannarsa Structure and Design
Eat-in kitchen - contemporary light wood floor and brown floor eat-in kitchen idea with an undermount sink, flat-panel cabinets, beige cabinets, beige backsplash, an island and beige countertops

 PC Designs LLC
Family room - huge modern open concept light wood floor family room idea with beige walls, a standard fireplace and a stone fireplace
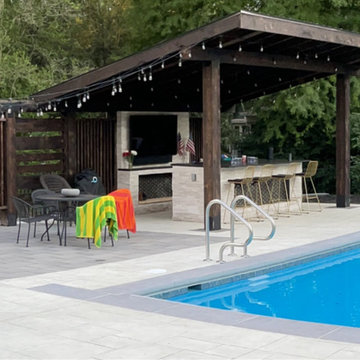 Lush Design Build, LLC.
Outdoor kitchen, outdoor bar, masonry TV wall with storage, and appliances. 40" grill, custom designed and built with many detailed features. decorative tile, leathered black pearl granite countertops and shelving, travertine split face veneer, and roofed structure are built with 8" posts and beams. tongue and groove ceiling, black pro-rib metal roof. cedar was stained with 2 coats of provincial stain. All brackets, bases, and fasteners are simple, strong ties. Concrete pavers with retaining walls.



Sponsored
Sunbury, OH

J.Holderby - Renovations
Franklin County's Leading General Contractors - 2X Best of Houzz!

 Structures Design Build Texas
Mid-sized southwest u-shaped dark wood floor open concept kitchen photo in Dallas with raised-panel cabinets, an island, an undermount sink, dark wood cabinets, granite countertops, beige backsplash, stone tile backsplash and black appliances

 Paradise Restored Landscaping & Exterior Design
Landscape Lighting, Covered Wood Structure, dog run, gazebo, grill island, Hog-wire fencing, indoor-outdoor living, Lounge Patio, outdoor bar, outdoor decor, outdoor fireplace, outdoor living space, paver hardscaping
BE Burk Photography
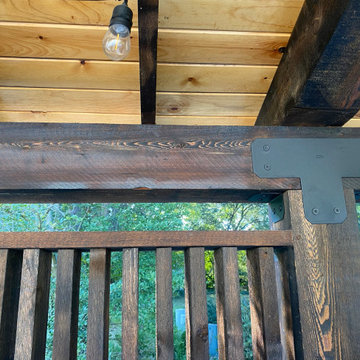 Lush Design Build, LLC.
Outdoor kitchen, outdoor bar, masonry TV wall with storage, and appliances. 40" grill, custom designed and built with many detailed features. decorative tile, leathered black pearl granite countertops and shelving, travertine split face veneer, and roofed structure are built with 8" posts and beams. tongue and groove ceiling, black pro-rib metal roof. cedar was stained with 2 coats of provincial stain. All brackets, bases, and fasteners are simple, strong ties. Concrete pavers with retaining walls.

 Wayne Contracting
This project encompassed remodeling the kitchen, laundry and wet bar areas. The space was taken down to the studs, a wall removed and a structural beam installed to expand the space to a sleek and clean entertaining and functionally useful area.
 Paradise Restored Landscaping & Exterior Design
Outdoor Living Space, Gazebo, Detached Outdoor Covered Wood Structure, Ambient Landscape Lighting, Mega Arbel by Belgard Paver Hardscaping, Custom Plunge Pool & Spa, Large custom Firepit w/Seat Walls, Outdoor Fireplace, Outdoor Kitchen With Full Bar, Outdoor Movie Theater, Outdoor TV, Wood Fired Oven, Pizza Oven, Seat Wall, View-Bar over Bubbler Waterfall Feature, Enclosed 2nd Outdoor Kitchen, Boulder Steps, exterior

 Castle Building & Remodeling
This modern home, near Cedar Lake, built in 1900, was originally a corner store. A massive conversion transformed the home into a spacious, multi-level residence in the 1990’s.
However, the home’s lot was unusually steep and overgrown with vegetation. In addition, there were concerns about soil erosion and water intrusion to the house. The homeowners wanted to resolve these issues and create a much more useable outdoor area for family and pets.
Castle, in conjunction with Field Outdoor Spaces, designed and built a large deck area in the back yard of the home, which includes a detached screen porch and a bar & grill area under a cedar pergola.
The previous, small deck was demolished and the sliding door replaced with a window. A new glass sliding door was inserted along a perpendicular wall to connect the home’s interior kitchen to the backyard oasis.
The screen house doors are made from six custom screen panels, attached to a top mount, soft-close track. Inside the screen porch, a patio heater allows the family to enjoy this space much of the year.
Concrete was the material chosen for the outdoor countertops, to ensure it lasts several years in Minnesota’s always-changing climate.
Trex decking was used throughout, along with red cedar porch, pergola and privacy lattice detailing.
The front entry of the home was also updated to include a large, open porch with access to the newly landscaped yard. Cable railings from Loftus Iron add to the contemporary style of the home, including a gate feature at the top of the front steps to contain the family pets when they’re let out into the yard.
Tour this project in person, September 28 – 29, during the 2019 Castle Home Tour!

Sponsored
Columbus, OH
Free consultation for landscape design!

Peabody Landscape Group
Franklin County's Reliable Landscape Design & Contracting

 Chicago Green Design Inc.
Lounge at the bar area with a signature Kimera Fire table, Frosted glass for privacy.
Large trendy rooftop deck photo in Chicago with a fire pit and no cover
Large trendy rooftop deck photo in Chicago with a fire pit and no cover

 Hope Restoration & General Contracting
This project was a complete gut. The only structural items that were saved were the existing foundation, exterior walls and roof framing.
We reframed the interior of the structure, added a front porch, rear addition and new garage. All new mechanicals and interior finishes. New James Hardie Color Plus siding and dimensional roofing.
Basically, we took the structure of the existing home and transformed it into a new home.

 Becky Harris
2013 Urban Coop Tour, Atlanta
Organized by the Wylde Center
Shed - country shed idea in Atlanta
Shed - country shed idea in Atlanta

 Paradise Tiny Homes LLC
The custom design of this staircase houses the fridge, two bookshelves, two cabinets, a cubby, and a small closet for hanging clothes. Hawaiian mango wood stair treads lead up to a generously lofty sleeping area with a custom-built queen bed frame with six built-in storage drawers. Exposed stained ceiling beams add warmth and character to the kitchen. Two seven-foot-long counters extend the kitchen on either side- both with tiled backsplashes and giant awning windows. Because of the showers unique structure, it is paced in the center of the bathroom becoming a beautiful blue-tile focal point. This coastal, contemporary Tiny Home features a warm yet industrial style kitchen with stainless steel counters and husky tool drawers with black cabinets. the silver metal counters are complimented by grey subway tiling as a backsplash against the warmth of the locally sourced curly mango wood windowsill ledge. I mango wood windowsill also acts as a pass-through window to an outdoor bar and seating area on the deck. Entertaining guests right from the kitchen essentially makes this a wet-bar. LED track lighting adds the right amount of accent lighting and brightness to the area. The window is actually a french door that is mirrored on the opposite side of the kitchen. This kitchen has 7-foot long stainless steel counters on either end. There are stainless steel outlet covers to match the industrial look. There are stained exposed beams adding a cozy and stylish feeling to the room. To the back end of the kitchen is a frosted glass pocket door leading to the bathroom. All shelving is made of Hawaiian locally sourced curly mango wood. A stainless steel fridge matches the rest of the style and is built-in to the staircase of this tiny home. Dish drying racks are hung on the wall to conserve space and reduce clutter.

Sponsored
Columbus, OH

Snider & Metcalf Interior Design, LTD
Leading Interior Designers in Columbus, Ohio & Ponte Vedra, Florida
 Paradise Restored Landscaping & Exterior Design
Outdoor structure, Landscape Design, pathways & walkways, wood fencing, plantings, raised beds, kids play structure, outdoor living space, backyard sanctuary, high-style design, outdoor dining, outdoor bar, firepit with seat wall, hardscape, outdoor furnishings, grill island kitchen, raised beds, outdoor lighting
Photographer, Bill Burk
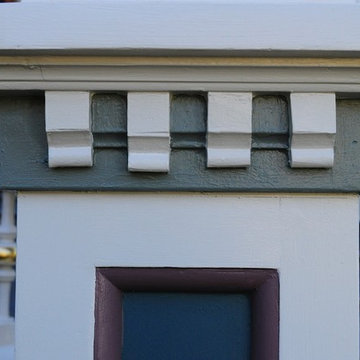


 Carolina Landscape, Inc.
Design ideas for a small traditional partial sun courtyard brick formal garden in Charleston.
183