
Search results for "Bar structure" in Home Design Ideas

 Paradise Restored Landscaping & Exterior Design
landscape design plan, detached covered structure, hardscaping, boulder water feature, outdoor kitchen, large bar with barstools, corner firepit with seatback – seatwalls, lawn area, fireplace wall with seatwalls, grill kitchen, TV, dining area, plantings
Photographs: Bill Burk

 INTELAE
Inspiration for a large tropical multicolored two-story mixed siding house exterior remodel in Miami with a tile roof
 Paradise Restored Landscaping & Exterior Design
Detached Covered Structure, Breezeway, Pergola, Outdoor Kitchen, Outdoor Bar, Custom Bistro Bar, Double Sided Fireplace, Patio Hardscaping, Firepit w/seatback-seatwall, Bubbler Water Feature, Pathways, Front Landscaping, Ceiling Heat Lamps, Bistro Lights, Outdoor Furnishings, granite countertops, Ceiling Fan & Light, Outdoor TV
Bill Burk Photography
Find the right local pro for your project


 Pro-Land Landscape Construction Inc.
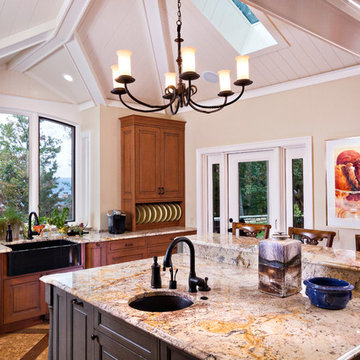
This is an example of a large traditional partial sun backyard brick and wood fence formal garden in Toronto with a pergola for summer.

 Concrete Solutions
Stained concrete floor hand painted
Inspiration for a modern family room remodel in Orange County
Inspiration for a modern family room remodel in Orange County



 Backyard Buildings
The Benefits of a Greenhouse Shed
By definition, a greenhouse shed (also called a glasshouse) is a building in which plants are grown. Thanks to the 8 ft. glass roof, the Aurora invites plenty of natural sunlight inside. In this type of environment, vegetables and other plants will thrive.
After adding the power ventilation system, you will have complete control of the amount of light, temperature, water, fertilizer and atmosphere inside.
The Ultimate “Green” Storage Solution
Today’s ecologically minded backyard gardeners are thinking about more than maintenance. More and more people are turning toward growing their own food all year round; using green technology and finding alternative ways to enjoy natural sunlight during the winter months. The Aurora is the perfect solution to grow fruit and vegetables right in your backyard all year long.Optional Accessories:
Solar shades: block 75% of sunlight and 50% of heat (Set of 4)
Power Ventilation Fan: Removes excess heat and brings in cool, fresh air
8 ft. Cedar Bench: Hand-crafted from select tight-knot cedar.
Large window with screen to let sunlight in and keep pesky insects out

 Twisted Metals Welding & Fabrication, LLC
This is a fun project we did a while back. It features a tube steel Pergola with Ipe Runners. The main structure is 3" x 3" square tube columns and 3" x 6" tube beams. Front sides of Columns were capped with ¼” x 6” flat bar to give the structure more of a squared look. All butt welds were ground clean and polished. The entire structure was chemically treated black and coated with a Clear Finish.
The fireplace panel and trim were added shortly after completing the structure. Panels are ¼” hot rolled steel plate. The Paneling was done so that the middle piece rests in front of the sides, giving it more depth and character. The trim panel around the hearth is made from ¼” Flat bar. These were also blackened and cleared.
 Paradise Restored Landscaping & Exterior Design
Landscape Lighting, Covered Wood Structure, dog run, gazebo, grill island, Hog-wire fencing, indoor-outdoor living, Lounge Patio, outdoor bar, outdoor decor, outdoor fireplace, outdoor living space, paver hardscaping
BE Burk Photography
 Paradise Restored Landscaping & Exterior Design
Landscape Lighting, Covered Wood Structure, dog run, gazebo, grill island, Hog-wire fencing, indoor-outdoor living, Lounge Patio, outdoor bar, outdoor decor, outdoor fireplace, outdoor living space, paver hardscaping
BE Burk Photography
 Paradise Restored Landscaping & Exterior Design
landscape design plan, detached covered structure, hardscaping, boulder water feature, outdoor kitchen, large bar with barstools, corner firepit with seatback – seatwalls, lawn area, fireplace wall with seatwalls, grill kitchen, TV, dining area, plantings
Photographs: Bill Burk

 Outdoor Dreams
Greg Koehler
Mid-sized arts and crafts backyard concrete paver patio kitchen photo in Richmond with a pergola
Mid-sized arts and crafts backyard concrete paver patio kitchen photo in Richmond with a pergola

Sponsored
Delaware, OH

Buckeye Basements, Inc.
Central Ohio's Basement Finishing ExpertsBest Of Houzz '13-'21
 House to Home Design & Remodel
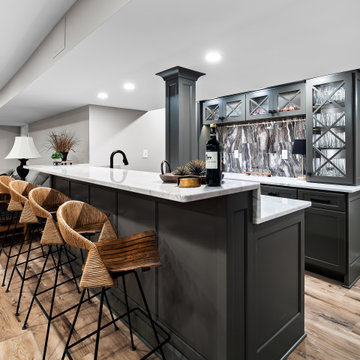
Custom basement design with 3 bars including a full bar, wine bar and coffee bar. Custom cabinetry with post wraps to hide structural elements while providing architectural interest.
 Paradise Restored Landscaping & Exterior Design
Ambient Landscape Lighting Bar & Barstools bar counter in kitchen Concrete Paver Hardscaping Covered Wood Structure Dining patio exterior design firepit Firepit Seat Walls gazebo Grill Island in kitchen Lounge Patio outdoor kitchen outdoor living space Outdoor Pots & Planters outdoor TV Pools seatwalls slide to pool spas swim up bar in pool Waterfalls
Photographs: Be Burk
 Paradise Restored Landscaping & Exterior Design
Ambient Landscape Lighting Bar & Barstools bar counter in kitchen Concrete Paver Hardscaping Covered Wood Structure Dining patio exterior design firepit Firepit Seat Walls gazebo Grill Island in kitchen Lounge Patio outdoor kitchen outdoor living space Outdoor Pots & Planters outdoor TV Pools seatwalls slide to pool spas swim up bar in pool Waterfalls
Photographs: Be Burk

 Envision Landscape Studio
Photography by Paul Dyer
Design ideas for a transitional landscaping in San Francisco.
Design ideas for a transitional landscaping in San Francisco.

Sponsored
Columbus, OH
Free consultation for landscape design!

Peabody Landscape Group
Franklin County's Reliable Landscape Design & Contracting
 Paradise Restored Landscaping & Exterior Design
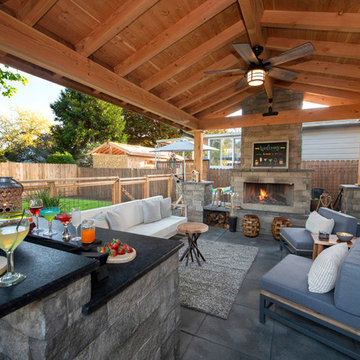
Landscape Lighting, Covered Wood Structure, dog run, gazebo, grill island, Hog-wire fencing, indoor-outdoor living, Lounge Patio, outdoor bar, outdoor decor, outdoor fireplace, outdoor living space, paver hardscaping
BE Burk Photography

 VanderHorn Architects
The architecture of pavilion evokes an atmosphere of interactive fun and relaxation. The varying colors of Old Carolina Georgetowne brick structure slowly reveal the allure of clever articulation of details and their expert craftsmanship.
Gus Cantavero Photography

 FormLA Landscaping
Gravel defines the picnic patio and separates it from the outdoor kitchen workspace and walkway between the home and landscape. Sand colored gravel evokes the nearby beach and synchronizes with the natural wood of the fence and clean lines of the home. Photo: Lesly Hall Photography
203