
Search results for "Bar structure" in Home Design Ideas

 Pro-Land Landscape Construction Inc.
Inspiration for a large traditional partial sun backyard brick and wood fence formal garden in Toronto with a pergola for summer.

 JKL Development Inc.
This 5687 sf home was a major renovation including significant modifications to exterior and interior structural components, walls and foundations. Included were the addition of several multi slide exterior doors, windows, new patio cover structure with master deck, climate controlled wine room, master bath steam shower, 4 new gas fireplace appliances and the center piece- a cantilever structural steel staircase with custom wood handrail and treads.
A complete demo down to drywall of all areas was performed excluding only the secondary baths, game room and laundry room where only the existing cabinets were kept and refinished. Some of the interior structural and partition walls were removed. All flooring, counter tops, shower walls, shower pans and tubs were removed and replaced.
New cabinets in kitchen and main bar by Mid Continent. All other cabinetry was custom fabricated and some existing cabinets refinished. Counter tops consist of Quartz, granite and marble. Flooring is porcelain tile and marble throughout. Wall surfaces are porcelain tile, natural stacked stone and custom wood throughout. All drywall surfaces are floated to smooth wall finish. Many electrical upgrades including LED recessed can lighting, LED strip lighting under cabinets and ceiling tray lighting throughout.
The front and rear yard was completely re landscaped including 2 gas fire features in the rear and a built in BBQ. The pool tile and plaster was refinished including all new concrete decking.

 Capstone Custom Homes
Cate Black Photography
Inspiration for a transitional galley dark wood floor and brown floor open concept kitchen remodel in Austin with a farmhouse sink, shaker cabinets, white cabinets, multicolored backsplash, stainless steel appliances and an island
Inspiration for a transitional galley dark wood floor and brown floor open concept kitchen remodel in Austin with a farmhouse sink, shaker cabinets, white cabinets, multicolored backsplash, stainless steel appliances and an island
Find the right local pro for your project


 Paradise Restored Landscaping & Exterior Design
Detached Covered Structure, Breezeway, Pergola, Outdoor Kitchen, Outdoor Bar, Custom Bistro Bar, Double Sided Fireplace, Patio Hardscaping, Firepit w/seatback-seatwall, Bubbler Water Feature, Pathways, Front Landscaping, Ceiling Heat Lamps, Bistro Lights, Outdoor Furnishings, granite countertops, Ceiling Fan & Light, Outdoor TV
Bill Burk Photography

 Corinne Levi Architecture and Interior design
Omri Amsalem
Example of a zen rooftop rectangular infinity pool fountain design with decking
Example of a zen rooftop rectangular infinity pool fountain design with decking

 Randy Angell Designs
Patio kitchen - mid-sized modern backyard patio kitchen idea in Dallas with decking and an awning

Sponsored
Delaware, OH

Buckeye Basements, Inc.
Central Ohio's Basement Finishing ExpertsBest Of Houzz '13-'21
 Paradise Restored Landscaping & Exterior Design
Ambient Landscape Lighting Bar & Barstools bar counter in kitchen Concrete Paver Hardscaping Covered Wood Structure Dining patio exterior design firepit Firepit Seat Walls gazebo Grill Island in kitchen Lounge Patio outdoor kitchen outdoor living space Outdoor Pots & Planters outdoor TV Pools seatwalls slide to pool spas swim up bar in pool Waterfalls
Photographs: Be Burk

 REED BROTHERS design & build
, Todd W. Reed, Ron Reed, Hall County, Gainesville, Lake Lanier
Inspiration for a rustic family room remodel in Atlanta
Inspiration for a rustic family room remodel in Atlanta

 Natalie DeNormandie
David Elmes - Photographer, Frank Hamm - Rustic Builder, Natalie DeNormandie - Designer.
Inspiration for a rustic landscaping in Boston.
Inspiration for a rustic landscaping in Boston.

 Dibello Architects, PLLC
The client envisioned an old Texas house with thick solid-rock walls on a bluff overlooking the Guadalupe River on his ranch in Sisterdale.
We designed the huge rock fireplace in the family room as the main focal point and heart of the house, and placed the beautifully crafted outdoor fireplace back-to-back with the interior one.
The outdoor fireplace is the striking focal point of the outdoor room defined by the main house, adjacent party barn, and the river bluff. The space is perfect for hosting special events and entertaining large groups.

 Waterman & Sun
A horizontally curved arbor designed to save the very old "rosa banksia" after it's original structure's posts had rotted away. This "sput post" arbor is bolted to tube steel post concreted into the ground, ensuring wood to earth separation and a longer life.
 Paradise Restored Landscaping & Exterior Design
landscape design plan, detached covered structure, hardscaping, boulder water feature, outdoor kitchen, large bar with barstools, corner firepit with seatback – seatwalls, lawn area, fireplace wall with seatwalls, grill kitchen, TV, dining area, plantings
Photographs: Bill Burk

Sponsored
Galena, OH

Buckeye Restoration & Remodeling Inc.
Central Ohio's Premier Home Remodelers Since 1996


 MoreSun Timber Frames
The king post truss draws its beauty from its simplicity. It consists of two diagonal timbers called struts, one horizontal beam that ties the two rafters together, and the king post in the center connecting the peak to the horizontal beam below. Traditionally the struts are joined to the king post above the horizontal beam.

 Bergez & Associates Design Studio
Outdoor kitchen with roof structure.
Patio - small contemporary backyard stamped concrete patio idea in San Francisco
Patio - small contemporary backyard stamped concrete patio idea in San Francisco

Sponsored
Columbus, OH
Free consultation for landscape design!

Peabody Landscape Group
Franklin County's Reliable Landscape Design & Contracting

 Southern Staircase
Stainless Steel custom spiral stair with wood treads.
Staircase - modern wooden spiral open staircase idea in Atlanta
Staircase - modern wooden spiral open staircase idea in Atlanta

 Laura Lee Designs
A rustic, Spanish style entryway with a custom Laura Lee Designs wrought iron chandelier. Designed and built by Premier Building.
Foyer - huge mediterranean terrazzo floor and beige floor foyer idea in Las Vegas with beige walls and a dark wood front door
Foyer - huge mediterranean terrazzo floor and beige floor foyer idea in Las Vegas with beige walls and a dark wood front door
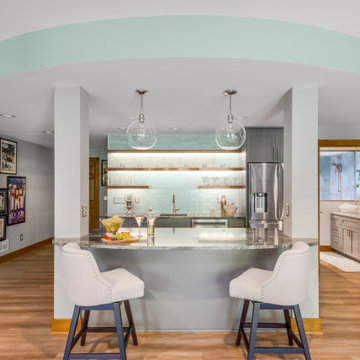
 Sylvestre Remodeling & Design
No basement is complete without a bar, and this one is designed for both fun and function. The curved soffit above the bar area visually sets it apart from the rest of the living space, making it feel like its own destination. The bar itself features granite countertops and structural posts that have been cleverly integrated into the design.
206