
Search results for "Bar structure" in Home Design Ideas

 Paradise Restored Landscaping & Exterior Design
Landscape Lighting, Covered Wood Structure, dog run, gazebo, grill island, Hog-wire fencing, indoor-outdoor living, Lounge Patio, outdoor bar, outdoor decor, outdoor fireplace, outdoor living space, paver hardscaping
BE Burk Photography

 Changing Styles Redesign
Mid-sized country l-shaped medium tone wood floor and brown floor open concept kitchen photo with shaker cabinets, white cabinets, quartz countertops, white backsplash, subway tile backsplash and an island

 Ignacio Salas-Humara Architect LLC
We notched the roof instead of the tree. The trees surrounding the compound add to the ambiance of living outdoors.
PHOTO: Ignacio Salas-Humara
This is an example of a contemporary landscaping in Austin.
This is an example of a contemporary landscaping in Austin.
Find the right local pro for your project

 Victor M Samuel Photography
Example of a danish light wood floor living room design in San Francisco with white walls


 User
Wine cellar - mid-sized transitional medium tone wood floor and brown floor wine cellar idea in Los Angeles with storage racks

 Smartest Home Solutions
Inspiration for a mid-sized timeless enclosed home theater remodel in New York with beige walls and a wall-mounted tv

Sponsored
Sunbury, OH

J.Holderby - Renovations
Franklin County's Leading General Contractors - 2X Best of Houzz!
 Paradise Restored Landscaping & Exterior Design
Ambient Landscape Lighting Bar & Barstools bar counter in kitchen Concrete Paver Hardscaping Covered Wood Structure Dining patio exterior design firepit Firepit Seat Walls gazebo Grill Island in kitchen Lounge Patio outdoor kitchen outdoor living space Outdoor Pots & Planters outdoor TV Pools seatwalls slide to pool spas swim up bar in pool Waterfalls
Photographs: Be Burk
 Paradise Restored Landscaping & Exterior Design
Ambient Landscape Lighting Bar & Barstools bar counter in kitchen Concrete Paver Hardscaping Covered Wood Structure Dining patio exterior design firepit Firepit Seat Walls gazebo Grill Island in kitchen Lounge Patio outdoor kitchen outdoor living space Outdoor Pots & Planters outdoor TV Pools seatwalls slide to pool spas swim up bar in pool Waterfalls
Photographs: Be Burk
 Paradise Restored Landscaping & Exterior Design
Ambient Landscape Lighting Bar & Barstools bar counter in kitchen Concrete Paver Hardscaping Covered Wood Structure Dining patio exterior design firepit Firepit Seat Walls gazebo Grill Island in kitchen Lounge Patio outdoor kitchen outdoor living space Outdoor Pots & Planters outdoor TV Pools seatwalls slide to pool spas swim up bar in pool Waterfalls
Photographs: Be Burk
 Paradise Restored Landscaping & Exterior Design
Ambient Landscape Lighting Bar & Barstools bar counter in kitchen Concrete Paver Hardscaping Covered Wood Structure Dining patio exterior design firepit Firepit Seat Walls gazebo Grill Island in kitchen Lounge Patio outdoor kitchen outdoor living space Outdoor Pots & Planters outdoor TV Pools seatwalls slide to pool spas swim up bar in pool Waterfalls
Photographs: Be Burk
 Paradise Restored Landscaping & Exterior Design
Detached Covered Structure, Breezeway, Pergola, Outdoor Kitchen, Outdoor Bar, Custom Bistro Bar, Double Sided Fireplace, Patio Hardscaping, Firepit w/seatback-seatwall, Bubbler Water Feature, Pathways, Front Landscaping, Ceiling Heat Lamps, Bistro Lights, Outdoor Furnishings, granite countertops, Ceiling Fan & Light, Outdoor TV
Bill Burk Photography
 Paradise Restored Landscaping & Exterior Design
Ambient Landscape Lighting Bar & Barstools bar counter in kitchen Concrete Paver Hardscaping Covered Wood Structure Dining patio exterior design firepit Firepit Seat Walls gazebo Grill Island in kitchen Lounge Patio outdoor kitchen outdoor living space Outdoor Pots & Planters outdoor TV Pools seatwalls slide to pool spas swim up bar in pool Waterfalls
Photographs: Be Burk

Sponsored
Delaware, OH

Buckeye Basements, Inc.
Central Ohio's Basement Finishing ExpertsBest Of Houzz '13-'21

 InterDesign Studio
Arched openings and an arched niche in this foyer are complemented by recessed coffered ceiling details creating a repetitive lighting pattern. Wood crown and j-mouldings outline the recessed coffered details and are painted in a higher sheen ceiling color to pick up some reflections from the lighting. LED downlighting is used throughout this new home, augmented with many decorative light fixtures (sconces and pendants) to create a layering of light options. Fire sprinklers were carefully located to blend, but still meet the building code regulations.

 Platinum Poolcare
Request Free Quote
This outdoor living space in Barrington Hills, IL has it all. The swimming pool measures 1,520 square feet, and is 3'6" to 10'0" deep. The hot tub measures 7'0" x 13'0" and is equipped with 16 hydrotherapy heads. Both pool and spa have colored LED lights. The spa has an automatic cover with stone lid system. Adjacent to the hot tub is a sunken bar with kitchen and grill, covered with a thatch palapa. The sunken bar doubles as a serving area for the 5 underwater bar stools within the pool. There is a sunshelf in the shallow area of the pool measuring 125 square feet that has 5 LED lit bubbler water features. There are two sets of shallow end steps attached to the sunshelf. The custom slide is constructed on a stacked stone structure which provides a large stone step system for entry. The pool and hot tub coping is Valders Wisconsin Limestone in Buff color, Sandblast finish with a modified squared edge. The pool has an in-floor automatic cleaning system. The interior surface is French Gray exposed aggregate finish. The pool is also equipped with Volleyball and Basketball systems.

 B.DeMichele Inc.
A night view of the custom fireplace
Patio - mid-sized traditional backyard concrete paver patio idea in Philadelphia with a fireplace and a roof extension
Patio - mid-sized traditional backyard concrete paver patio idea in Philadelphia with a fireplace and a roof extension

 ArchiPlicity, LLC
Katherine Jackson Architectural Photography
Kitchen - transitional kitchen idea in Boston
Kitchen - transitional kitchen idea in Boston

Sponsored
Columbus, OH

Structural Remodeling
Franklin County's Heavy Timber Specialists | Best of Houzz 2020!
 B. Gordon Builders, Inc.
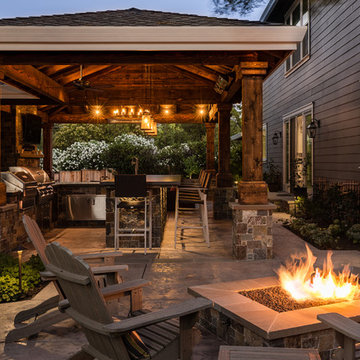
With 600 square feet of space, this pavilion has ample room for a splendid outdoor kitchen with a kitchen bar that can seat plenty of guests.
Example of an arts and crafts backyard patio kitchen design in San Francisco with a pergola
Example of an arts and crafts backyard patio kitchen design in San Francisco with a pergola
 Paradise Restored Landscaping & Exterior Design
Landscape Lighting, Covered Wood Structure, dog run, gazebo, grill island, Hog-wire fencing, indoor-outdoor living, Lounge Patio, outdoor bar, outdoor decor, outdoor fireplace, outdoor living space, paver hardscaping
BE Burk Photography

 Ward+Blake Architects
This extensive renovation of a 1980s Tudor-style residence made use of the original structure’s good “bones,” unique form, and excellent site orientation while shaping it to suit a modernist design sensibility and the family’s needs. Designed by Ward+Blake Architects
Photo Credit: Roger Wade
202