
Search results for "Bar structure" in Home Design Ideas

 Pro-Land Landscape Construction Inc.
This is an example of a large traditional partial sun backyard brick and wood fence formal garden in Toronto with a pergola for summer.


 Shellaine's Interior Design
Mid-sized trendy dark wood floor and brown floor enclosed dining room photo in Houston with beige walls and no fireplace
Find the right local pro for your project
 Pro-Land Landscape Construction Inc.
Inspiration for a large traditional partial sun backyard brick and wood fence formal garden in Toronto with a pergola for summer.

 Paradise Restored Landscaping & Exterior Design
Barn wood, chipping green, clean modern lines, covered patio, garden playhouse, gazebo, golf green, golf putting green, indoor-outdoor living, low maintenance, matte colors, minimalist, modern design, modern fireplace, outdoor bar, outdoor dining, outdoor TV, patio extention, pergola, Synlawn
Be Burke Photography
 Paradise Restored Landscaping & Exterior Design
Ambient Landscape Lighting Bar & Barstools bar counter in kitchen Concrete Paver Hardscaping Covered Wood Structure Dining patio exterior design firepit Firepit Seat Walls gazebo Grill Island in kitchen Lounge Patio outdoor kitchen outdoor living space Outdoor Pots & Planters outdoor TV Pools seatwalls slide to pool spas swim up bar in pool Waterfalls
Photographs: Be Burk



Sponsored
Columbus, OH
Free consultation for landscape design!

Peabody Landscape Group
Columbus' Reliable Landscape Design & Contracting
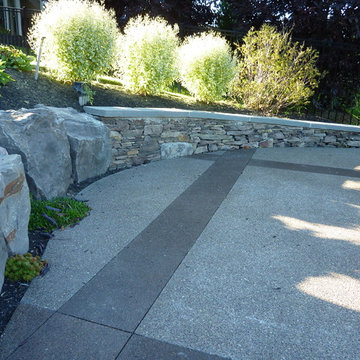

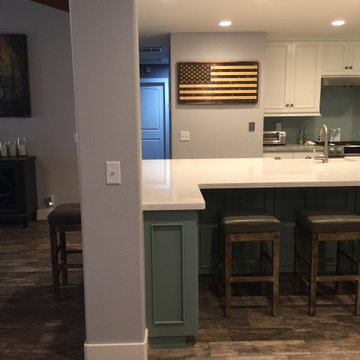


 Bergez & Associates Design Studio
Outdoor kitchen with roof structure.
Inspiration for a small contemporary backyard stamped concrete patio remodel in San Francisco
Inspiration for a small contemporary backyard stamped concrete patio remodel in San Francisco
 Paradise Restored Landscaping & Exterior Design
Landscape Lighting, Covered Wood Structure, dog run, gazebo, grill island, Hog-wire fencing, indoor-outdoor living, Lounge Patio, outdoor bar, outdoor decor, outdoor fireplace, outdoor living space, paver hardscaping
BE Burk Photography
 Paradise Restored Landscaping & Exterior Design
landscape design plan, detached covered structure, hardscaping, boulder water feature, outdoor kitchen, large bar with barstools, corner firepit with seatback – seatwalls, lawn area, fireplace wall with seatwalls, grill kitchen, TV, dining area, plantings
Photographs: Bill Burk

 JKL Development Inc.
This 5687 sf home was a major renovation including significant modifications to exterior and interior structural components, walls and foundations. Included were the addition of several multi slide exterior doors, windows, new patio cover structure with master deck, climate controlled wine room, master bath steam shower, 4 new gas fireplace appliances and the center piece- a cantilever structural steel staircase with custom wood handrail and treads.
A complete demo down to drywall of all areas was performed excluding only the secondary baths, game room and laundry room where only the existing cabinets were kept and refinished. Some of the interior structural and partition walls were removed. All flooring, counter tops, shower walls, shower pans and tubs were removed and replaced.
New cabinets in kitchen and main bar by Mid Continent. All other cabinetry was custom fabricated and some existing cabinets refinished. Counter tops consist of Quartz, granite and marble. Flooring is porcelain tile and marble throughout. Wall surfaces are porcelain tile, natural stacked stone and custom wood throughout. All drywall surfaces are floated to smooth wall finish. Many electrical upgrades including LED recessed can lighting, LED strip lighting under cabinets and ceiling tray lighting throughout.
The front and rear yard was completely re landscaped including 2 gas fire features in the rear and a built in BBQ. The pool tile and plaster was refinished including all new concrete decking.

Sponsored
Plain City, OH

Kuhns Contracting, Inc.
Central Ohio's Trusted Home Remodeler Specializing in Kitchens & Baths
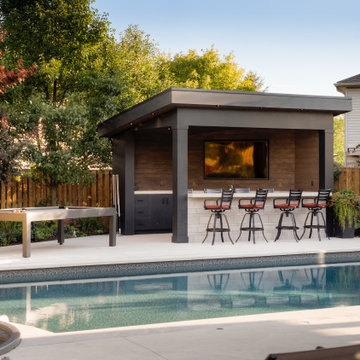
 Earthscape - Landscape Design & Build
Inspiration for a mid-sized modern backyard rectangular pool remodel in Toronto
 Paradise Restored Landscaping & Exterior Design
Detached Covered Structure, Breezeway, Pergola, Outdoor Kitchen, Outdoor Bar, Custom Bistro Bar, Double Sided Fireplace, Patio Hardscaping, Firepit w/seatback-seatwall, Bubbler Water Feature, Pathways, Front Landscaping, Ceiling Heat Lamps, Bistro Lights, Outdoor Furnishings, granite countertops, Ceiling Fan & Light, Outdoor TV
Bill Burk Photography
 Paradise Restored Landscaping & Exterior Design
Ambient Landscape Lighting Bar & Barstools bar counter in kitchen Concrete Paver Hardscaping Covered Wood Structure Dining patio exterior design firepit Firepit Seat Walls gazebo Grill Island in kitchen Lounge Patio outdoor kitchen outdoor living space Outdoor Pots & Planters outdoor TV Pools seatwalls slide to pool spas swim up bar in pool Waterfalls
Photographs: Be Burk

 Period Architecture Ltd.
Angle Eye Photography
Huge elegant u-shaped medium tone wood floor and brown floor enclosed kitchen photo in Philadelphia with a farmhouse sink, beaded inset cabinets, beige cabinets, soapstone countertops, beige backsplash, wood backsplash, stainless steel appliances, an island and black countertops
Huge elegant u-shaped medium tone wood floor and brown floor enclosed kitchen photo in Philadelphia with a farmhouse sink, beaded inset cabinets, beige cabinets, soapstone countertops, beige backsplash, wood backsplash, stainless steel appliances, an island and black countertops

Sponsored
Sunbury, OH

J.Holderby - Renovations
Franklin County's Leading General Contractors - 2X Best of Houzz!

 Paradise Restored Landscaping & Exterior Design
Ambient Landscape Lighting Bar & Barstools bar counter in kitchen Concrete Paver Hardscaping Covered Wood Structure Dining patio exterior design firepit Firepit Seat Walls gazebo Grill Island in kitchen Lounge Patio outdoor kitchen outdoor living space Outdoor Pots & Planters outdoor TV Pools seatwalls slide to pool spas swim up bar in pool Waterfalls
Photographs: Be Burk
 Paradise Restored Landscaping & Exterior Design
Ambient Landscape Lighting Bar & Barstools bar counter in kitchen Concrete Paver Hardscaping Covered Wood Structure Dining patio exterior design firepit Firepit Seat Walls gazebo Grill Island in kitchen Lounge Patio outdoor kitchen outdoor living space Outdoor Pots & Planters outdoor TV Pools seatwalls slide to pool spas swim up bar in pool Waterfalls
Photographs: Be Burk
200