
Search results for "Bar structure" in Home Design Ideas
 Best Tile
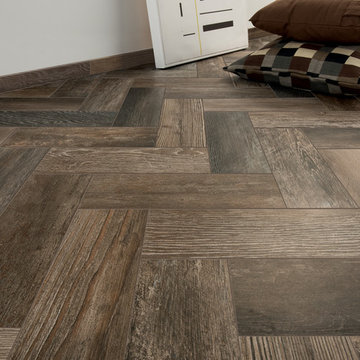
Bar Harbor is a glazed porcelain blend of mixed wood looks highlighting the grain, wear and structure of reclaimed planks.
 Backyard X-Scapes Inc.
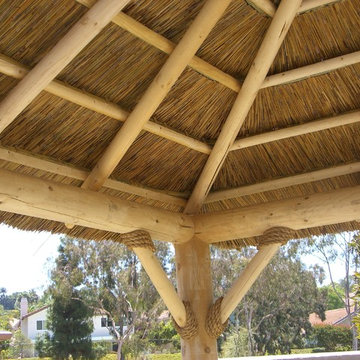
This is an open beam design where the rustic lodge poles compliment the attractive underside quality of this structure. Open beam designs are very wind resistant as air passes though the breathable thatch.

 Everything Home
Our Indianapolis design studio made structural and layout changes to this ranch-style home to make it more spacious. We also redesigned the entire space to give it a light, modern look.
Photographer - Sarah Shields
---
Project completed by Wendy Langston's Everything Home interior design firm, which serves Carmel, Zionsville, Fishers, Westfield, Noblesville, and Indianapolis.
For more about Everything Home, click here: https://everythinghomedesigns.com/
To learn more about this project, click here: https://everythinghomedesigns.com/portfolio/reimagined-ranch/
Find the right local pro for your project

 Paradise Restored Landscaping & Exterior Design
Detached Covered Structure, Breezeway, Pergola, Outdoor Kitchen, Outdoor Bar, Custom Bistro Bar, Double Sided Fireplace, Patio Hardscaping, Firepit w/seatback-seatwall, Bubbler Water Feature, Pathways, Front Landscaping, Ceiling Heat Lamps, Bistro Lights, Outdoor Furnishings, granite countertops, Ceiling Fan & Light, Outdoor TV
Bill Burk Photography

 Studio H Landscape Architecture
Spanish themed project in Calabasas. Remodel of the rear and side yards. The overhead structure and circular bar areas were existing and maintained while we added the pool, fire pit, built-in seating, deck, side yard entertaining area and made improvements and additions to the overhead. The project has terra-cotta style concrete pavers as well as Spanish style ceramic tiles throughout.


 Birdseye Design
Huge elegant white three-story mixed siding gable roof photo in New York with a shingle roof

Sponsored
Fredericksburg, OH

High Point Cabinets
Columbus' Experienced Custom Cabinet Builder | 4x Best of Houzz Winner
 Paradise Restored Landscaping & Exterior Design
Detached Covered Structure, Breezeway, Pergola, Outdoor Kitchen, Outdoor Bar, Custom Bistro Bar, Double Sided Fireplace, Patio Hardscaping, Firepit w/seatback-seatwall, Bubbler Water Feature, Pathways, Front Landscaping, Ceiling Heat Lamps, Bistro Lights, Outdoor Furnishings, granite countertops, Ceiling Fan & Light, Outdoor TV
Bill Burk Photography
 Paradise Restored Landscaping & Exterior Design
Detached Covered Structure, Breezeway, Pergola, Outdoor Kitchen, Outdoor Bar, Custom Bistro Bar, Double Sided Fireplace, Patio Hardscaping, Firepit w/seatback-seatwall, Bubbler Water Feature, Pathways, Front Landscaping, Ceiling Heat Lamps, Bistro Lights, Outdoor Furnishings, granite countertops, Ceiling Fan & Light, Outdoor TV
Bill Burk Photography




 Abingdon Heights
Patio - mid-sized traditional backyard concrete paver patio idea in Toronto with a pergola





 Archadeck of Austin
A contemporary twist on a cedar pergola provides geometric appeal.
Patio - contemporary patio idea in Austin
Patio - contemporary patio idea in Austin

 O'Shea Builders LLC.
Bar walls and top made with structural masonry panels installed in under 8 hours
Inspiration for a timeless courtyard stamped concrete patio kitchen remodel in Manchester with no cover
Inspiration for a timeless courtyard stamped concrete patio kitchen remodel in Manchester with no cover

Sponsored
Sunbury, OH

J.Holderby - Renovations
Franklin County's Leading General Contractors - 2X Best of Houzz!
 Paradise Restored Landscaping & Exterior Design
Spacious Outdoor Living Room, Gazebo with Skylights, Covered Wood Structure, Infrared Outdoor Heaters, Ambient Landscape Lighting, Paver Hardscaping, Spa with Pergola and privacy screen, Large Firepit with Seat Walls, Outdoor Kitchen With Grand Bar, Sun Patio, Outdoor Dining Room, Privacy Screens,
Photographs: BE Burk


 Boxleaf Design, Inc.
Meg Messina Photography
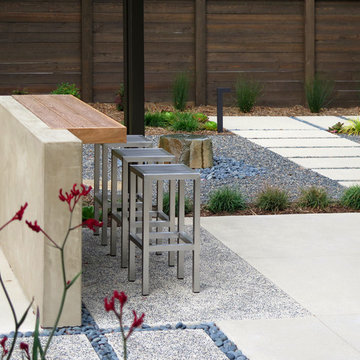
Mid-sized trendy concrete paver full sun and drought-tolerant patio photo in San Francisco
Mid-sized trendy concrete paver full sun and drought-tolerant patio photo in San Francisco
213