
Search results for "Bar structure" in Home Design Ideas
 Dupont Pro
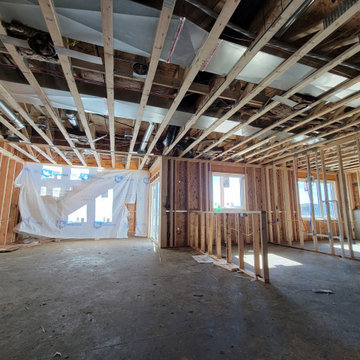
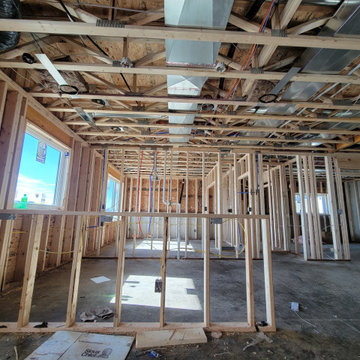
Two pairs of speaker brackets and audio wires for zones of audio in the bar and game room. These speaker locations are placed to fill the spaces with optimal audio as well as complimenting the other structures like lighting, ceiling fans, and designer non architectural beams.

 Diablo Oasis Pools
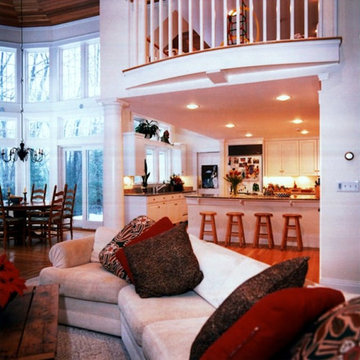
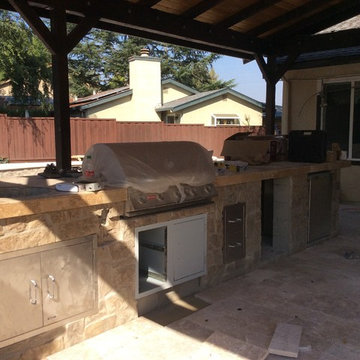
This is an outdoor kitchen in a backyard in Pleasanton California that has a green egg barbecue kegerator and outdoor structure
Home design - rustic home design idea in San Francisco
Home design - rustic home design idea in San Francisco
Find the right local pro for your project
 Structural Dimensions, Inc.
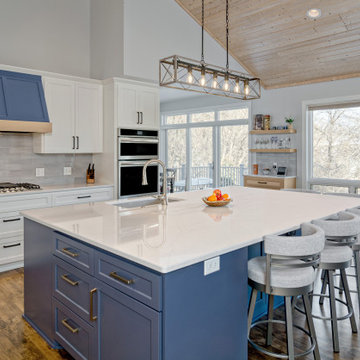
Inspiration for a large transitional l-shaped medium tone wood floor and vaulted ceiling open concept kitchen remodel in Minneapolis with recessed-panel cabinets, white cabinets, quartz countertops, gray backsplash, glass tile backsplash, stainless steel appliances, an island and white countertops

 Chuck B Edwards Landscape Architecture & 3D
A free standing grill with a prep and bar area under a WeatherWood shade structure. photo spring 2014
Example of a classic patio design in Boise
Example of a classic patio design in Boise

 Paradise Restored Landscaping & Exterior Design
Detached Covered Structure, Breezeway, Pergola, Outdoor Kitchen, Outdoor Bar, Custom Bistro Bar, Double Sided Fireplace, Patio Hardscaping, Firepit w/seatback-seatwall, Bubbler Water Feature, Pathways, Front Landscaping, Ceiling Heat Lamps, Bistro Lights, Outdoor Furnishings, granite countertops, Ceiling Fan & Light, Outdoor TV
Bill Burk Photography

 Twisted Metals Welding & Fabrication, LLC
This is a fun project we did a while back. It features a tube steel Pergola with Ipe Runners. The main structure is 3" x 3" square tube columns and 3" x 6" tube beams. Front sides of Columns were capped with ¼” x 6” flat bar to give the structure more of a squared look. All butt welds were ground clean and polished. The entire structure was chemically treated black and coated with a Clear Finish.
The fireplace panel and trim were added shortly after completing the structure. Panels are ¼” hot rolled steel plate. The Paneling was done so that the middle piece rests in front of the sides, giving it more depth and character. The trim panel around the hearth is made from ¼” Flat bar. These were also blackened and cleared.

Sponsored
Fredericksburg, OH

High Point Cabinets
Columbus' Experienced Custom Cabinet Builder | 4x Best of Houzz Winner

 The Fabricsmith
Design by Young Home These by-pass rings allow the panels to be opened and closed over the brackets on a large slider door. Provided by The Fabricsmith.


 Dupont Pro
Two pairs of speaker brackets and audio wires for zones of audio in the bar and game room. These speaker locations are placed to fill the spaces with optimal audio as well as complimenting the other structures like lighting, ceiling fans, and designer non architectural beams.


 Palapa Depot LLC
With its tropically tailored lines, African Reed thatch can be a great choice for those more interested in entertaining than relaxing. While the African Reed thatch provides UV protection for the casual pool-side lounger, and cooling the area beneath the palapa up to 12 degrees F from the harsh heat of the sun, it’s also a perfect place to install a table and serve canapés and cocktails to your guests in style at night.
CJ Mattison

 Shannon Adamson Interior Design
This ski-in, ski-out condo features a strong Arts and Crafts influence. The interiors feature reclaimed oak floors, mortise-and-tenon carpentry, stone, and custom period details.

Sponsored
Sunbury, OH

J.Holderby - Renovations
Franklin County's Leading General Contractors - 2X Best of Houzz!

 Custer Homes Inc
This custom home built in Hershey, PA received the 2010 Custom Home of the Year Award from the Home Builders Association of Metropolitan Harrisburg. An upscale home perfect for a family features an open floor plan, three-story living, large outdoor living area with a pool and spa, and many custom details that make this home unique.
 Structured Cabinetry
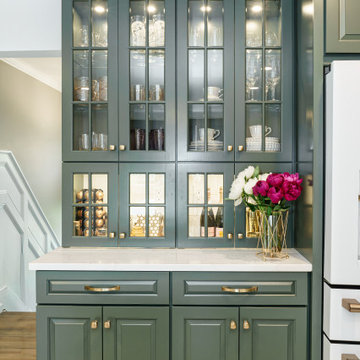
Small elegant u-shaped porcelain tile and multicolored floor enclosed kitchen photo in New York with an undermount sink, raised-panel cabinets, green cabinets, quartz countertops, multicolored backsplash, ceramic backsplash, white appliances, an island and white countertops

 Jennifer Gilmer Kitchen & Bath
Bethesda, Maryland Craftsman Kitchen design by #JGKB
Photography by Bob Narod
http://www.gilmerkitchens.com/
 Paradise Restored Landscaping & Exterior Design
landscape design plan, detached covered structure, hardscaping, boulder water feature, outdoor kitchen, large bar with barstools, corner firepit with seatback – seatwalls, lawn area, fireplace wall with seatwalls, grill kitchen, TV, dining area, plantings
Photographs: Bill Burk

Sponsored
Sunbury, OH
J.Holderby - Renovations
Franklin County's Leading General Contractors - 2X Best of Houzz!
 Paradise Restored Landscaping & Exterior Design
landscape design plan, detached covered structure, hardscaping, boulder water feature, outdoor kitchen, large bar with barstools, corner firepit with seatback – seatwalls, lawn area, fireplace wall with seatwalls, grill kitchen, TV, dining area, plantings
Photographs: Bill Burk

 gfh Architecture
Covered Patio Decking Balcony
Staircase - mediterranean staircase idea in San Luis Obispo
Staircase - mediterranean staircase idea in San Luis Obispo

 STORIE
Refinishing and building the structure of this fireplace with marble ledge completely changed the feel of the room. Soft in color, contemporary in structure, this room exudes sophistication. A custom loveseat fits perfectly in this sitting room off of the kitchen, for guests to relax while the host cooks a delicious meal.
210