
Search results for "Bar structure" in Home Design Ideas


 Bonin Architects & Associates
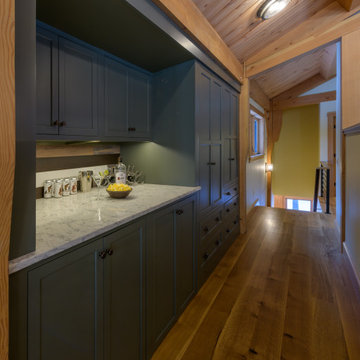
Guest House, carriage house and bunk house are just a few names for a similar type of structure. Lake homes tend to require storage for boats and jet skis, or perhaps a vintage sports car, or even simply overflow guest parking. Maybe all of the above. Combine this with the living space above, and this accessory structure becomes a unique space by any name.
This barn-style space has five bays for cars and equipment, a workshop, and a full bathroom, all on the first floor, plus room for storage, tools, and easy access to clean up after chores. The second floor has two bedrooms, two baths, and ample living space. The kitchen, living, dining, and bar area are open to one another and showcased by the timber-framed cathedral ceiling—a covered deck with views to the river. Guests, family, and friends can relax comfortably above the functional storage and workspaces below. www.boninarchitects.com

 Linda Daly, ASID
Photography by Randl Bye
Mid-sized elegant medium tone wood floor enclosed dining room photo in Philadelphia
Mid-sized elegant medium tone wood floor enclosed dining room photo in Philadelphia
Find the right local pro for your project

 Betz Pools Limited
The outdoor dining table for eight sits outside the massive the lower level entertainment room with custom wooden bar, games table, dining area, dance floor and lounge area with media centre and fireplace. A premium stainless steel outdoor kitchen satisfies the lady of the house who is a gourmet cook.

 BONE Structure
High-Performance Design Process
Each BONE Structure home is optimized for energy efficiency using our high-performance process. Learn more about this unique approach.

 Gelderman Landscape Services
Jeff McNeill
Inspiration for a small transitional backyard concrete paver patio remodel in Toronto with a fire pit and a gazebo
Inspiration for a small transitional backyard concrete paver patio remodel in Toronto with a fire pit and a gazebo

 User
Morningside Architects, LLP
Structural Engineers: Palm Coast Structural
Contractor: Purple Sage Construction, Inc.
Interior Designer: Lisa McCollam Designs, LLC
Photographer: Rick Gardner Photography

Sponsored
Columbus, OH

Hope Restoration & General Contracting
Columbus Design-Build, Kitchen & Bath Remodeling, Historic Renovations

 Nar Design Studio
Living room - large industrial open concept porcelain tile and brown floor living room idea in Miami with brown walls and no fireplace
 Structured Cabinetry
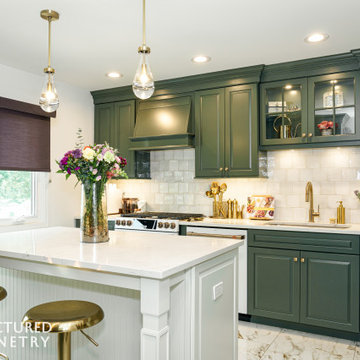
Inspiration for a small timeless u-shaped porcelain tile and multicolored floor enclosed kitchen remodel in New York with an undermount sink, raised-panel cabinets, green cabinets, quartz countertops, multicolored backsplash, ceramic backsplash, white appliances, an island and white countertops


 Van Kirk & Sons Pools and Spas
Pool in Parkland with Custom Wet Edge Spa, Bar Area, Designed by Kevin Van Kirk Photographed by Lawrence Mansell
Huge minimalist backyard stone and rectangular natural pool house photo in Miami
Huge minimalist backyard stone and rectangular natural pool house photo in Miami
 REYNOLDS ASH + ASSOCIATES
Photography by Heather Mace of RA+A
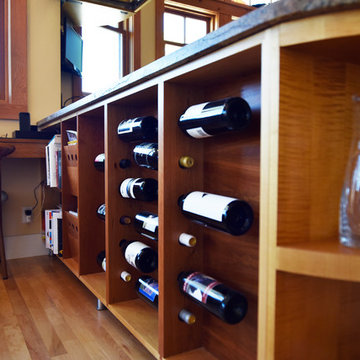
Architecture + Structural Engineering by Reynolds Ash + Associates.
Large mid-century modern u-shaped light wood floor home design photo in Albuquerque with an undermount sink, flat-panel cabinets, medium tone wood cabinets, granite countertops, multicolored backsplash and glass tile backsplash
Large mid-century modern u-shaped light wood floor home design photo in Albuquerque with an undermount sink, flat-panel cabinets, medium tone wood cabinets, granite countertops, multicolored backsplash and glass tile backsplash



Sponsored
Sunbury, OH

J.Holderby - Renovations
Franklin County's Leading General Contractors - 2X Best of Houzz!

 CLC Landscape Design
Stained cedar pergola with a wet bar and television is a luxurious space off the pool patio.
Inspiration for a timeless backyard stone patio remodel in New York with a pergola
Inspiration for a timeless backyard stone patio remodel in New York with a pergola
 Betz Pools Limited
The wet bar, protected when not in use behind a roll-up curtain, features premium custom cabinetry, precision-cut porcelain sheet countertop and premium stainless-steel refrigerator drawers. Also, conveniently housed in the structure is a washroom/change room and pool mechanical room, which houses all new equipment.


 Somrak Concept and Structure, Inc.
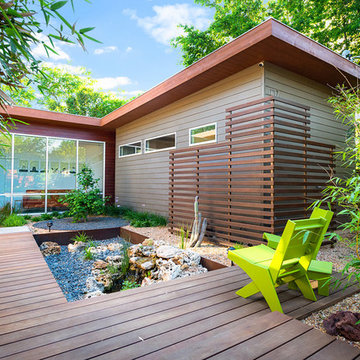
The custom faux finished island.
Photo by: Trent Bona Photography
Example of a large mountain style u-shaped slate floor eat-in kitchen design in Denver with a farmhouse sink, raised-panel cabinets, medium tone wood cabinets, granite countertops, multicolored backsplash, colored appliances, brown walls and an island
Example of a large mountain style u-shaped slate floor eat-in kitchen design in Denver with a farmhouse sink, raised-panel cabinets, medium tone wood cabinets, granite countertops, multicolored backsplash, colored appliances, brown walls and an island

Sponsored
Sunbury, OH
J.Holderby - Renovations
Franklin County's Leading General Contractors - 2X Best of Houzz!
 House to Home Design & Remodel
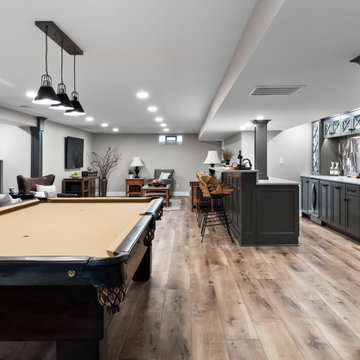
Custom basement design with 3 bars including a full bar, wine bar and coffee bar. Custom cabinetry with post wraps to hide structural elements while providing architectural interest. The unique sexy tile adds a gentile mood.
 House to Home Design & Remodel
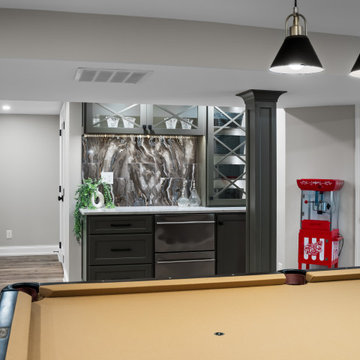
Custom basement design with 3 bars including a full bar, wine bar and coffee bar. Custom cabinetry with post wraps to hide structural elements while providing architectural interest. The unique sexy tile adds a gentile mood.
 House to Home Design & Remodel
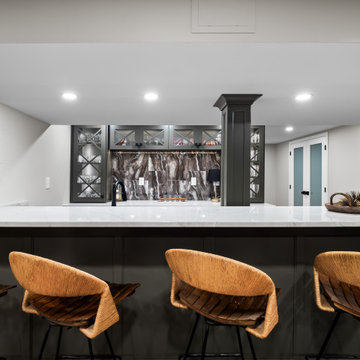
Custom basement design with 3 bars including a full bar, wine bar and coffee bar. Custom cabinetry with post wraps to hide structural elements while providing architectural interest. The unique sexy tile adds a gentile mood.
215