
Search results for "Bar structure" in Home Design Ideas
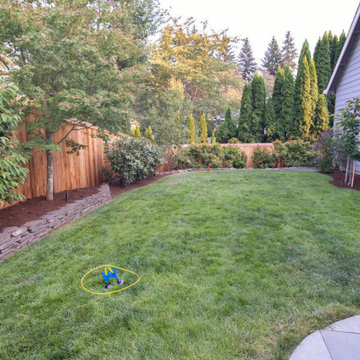
 Paradise Restored Landscaping & Exterior Design
Outdoor structure, Landscape Design, pathways & walkways, wood fencing, plantings, raised beds, trampoline, outdoor living space, backyard sanctuary, high-style design, outdoor dining, outdoor bar, firepit with seat wall, hardscape, modern outdoor furnishings, grill island kitchen, spa, garden shed, outdoor lighting, trampoline, green egg, lanterns
Bill Burk Photography
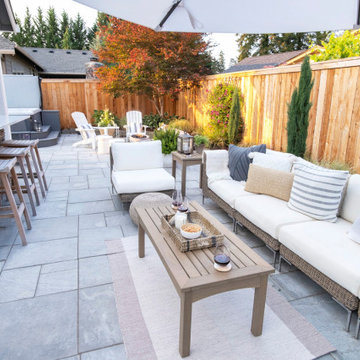 Paradise Restored Landscaping & Exterior Design
Outdoor structure, Landscape Design, pathways & walkways, wood fencing, plantings, raised beds, trampoline, outdoor living space, backyard sanctuary, high-style design, outdoor dining, outdoor bar, firepit with seat wall, hardscape, modern outdoor furnishings, grill island kitchen, spa, garden shed, outdoor lighting, trampoline, green egg, lanterns
Bill Burk Photography

 Michael Huber Architects
Dining and kitchen area. The bar and table are built from reclaimed lumber from an old airplane hanger in northern Minnesota. Kitchen cabinets are faced with reconstituted veneer. Polished concrete floors. T-mass exposed concrete at the main wall. Circular cut-outs at the bar are backlit as a fun detail.
Find the right local pro for your project
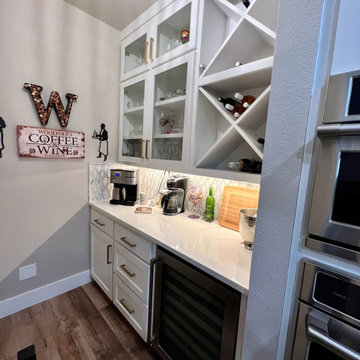
 The Remodel Place
Included in complete downstairs renovation. Kitchen, office, family room, coffee bar, pantry, hallway in scope. Extensive structural renovations involving steam beams, LVL's etc. Scope included building new rooms in demo'd space, plumbing, electrical, HVAC, custom cabinets, tile, quartz countertops, appliances, fixtures, paint, vinyl plank flooring, trim, doors, etc.

 It's Done Honey Renovation, LLC
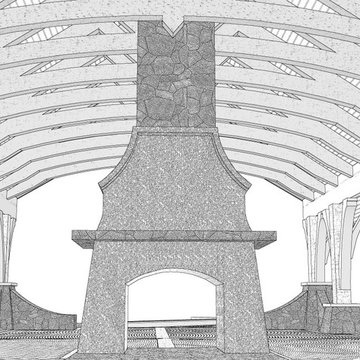
A look upward into the detail of our beautiful gazebo
Mid-sized traditional exterior home idea in Seattle
Mid-sized traditional exterior home idea in Seattle

 M.T.N Design
Many basic elements of classic log cabin architecture were transformed by award-winning M.T.N Design.
Produced By: PrecisionCraft Log & Timber Homes
Photos By: Longviews Studios, Inc.
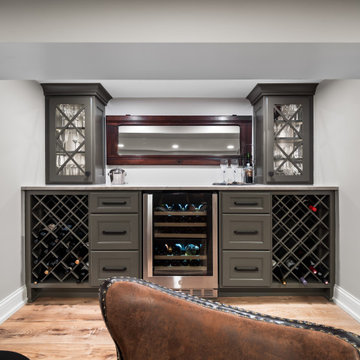
 House to Home Design & Remodel
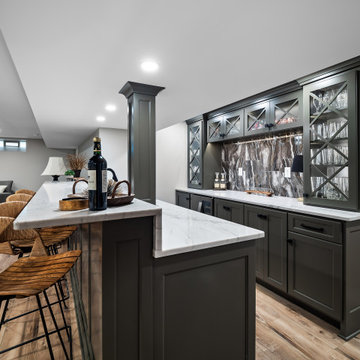
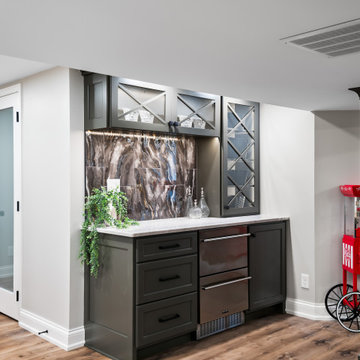
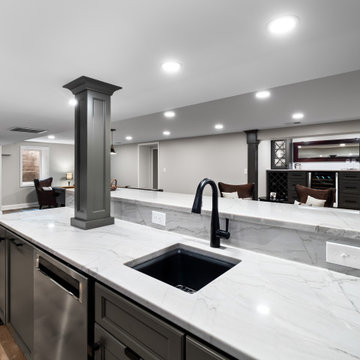
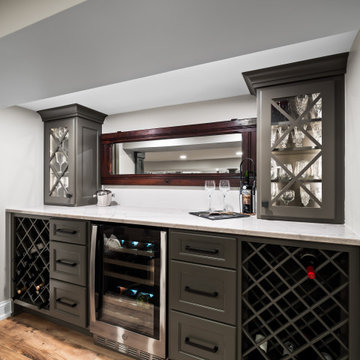
Custom basement design with 3 bars including a full bar, wine bar and coffee bar. Custom cabinetry with post wraps to hide structural elements while providing architectural interest. The unique sexy tile adds a gentile mood.

Sponsored
Plain City, OH

Kuhns Contracting, Inc.
Central Ohio's Trusted Home Remodeler Specializing in Kitchens & Baths
 House to Home Design & Remodel
Custom basement design with 3 bars including a full bar, wine bar and coffee bar. Custom cabinetry with post wraps to hide structural elements while providing architectural interest. The unique sexy tile adds a gentile mood.
 House to Home Design & Remodel
Custom basement design with 3 bars including a full bar, wine bar and coffee bar. Custom cabinetry with post wraps to hide structural elements while providing architectural interest. The unique sexy tile adds a gentile mood.
 House to Home Design & Remodel
Custom basement design with 3 bars including a full bar, wine bar and coffee bar. Custom cabinetry with post wraps to hide structural elements while providing architectural interest. The unique sexy tile adds a gentile mood.
 House to Home Design & Remodel
Custom basement design with 3 bars including a full bar, wine bar and coffee bar. Custom cabinetry with post wraps to hide structural elements while providing architectural interest. The unique sexy tile adds a gentile mood.


 Century Stair Company
Spanning three levels, this elegant modern staircase transforms light into a design element. Suspended by open risers, the dark wood treads appear to float between floors as natural light cascades from the top floor windows down through the entire stairwell. The horizontal stainless steel rods create clean, uninterrupted sightlines while emphasizing the architectural volume beneath the landings. The result is a vertical journey defined by transparency and light.
1976-2025 © Century Stair Company



 Old Town Design Group
The intricate beams from the ceiling allow the traditional-looking home to have modern touches.
Example of a classic living room design in Indianapolis
Example of a classic living room design in Indianapolis




 Chelsea & Meade Chippendale Railings
D. Johnson
Inspiration for a timeless home design remodel in Denver
Inspiration for a timeless home design remodel in Denver

Sponsored
Columbus, OH

Structural Remodeling
Franklin County's Heavy Timber Specialists | Best of Houzz 2020!


 Mosaik Design & Remodeling
This outdated Mid Century ranch built in late 1950’s was in serious need of an update. Our clients wanted a fresh contemporary feel that was simple in design and reflected the original Mid Century feel of the home.
The new frosted Plexiglas railing allows the now open staircase and modern pendant to become part of the small dining area. White painted cabinetry with slab doors and minimal pulls add a lighter component and balance out the dark walnut cabinetry. The (3) built-in charging drawers, Legrand retractable outlets and a single door hood that opens with a light touch add a "cool" functional vibe to the space.,
Gray quartz countertops and a rectilinear white tile backsplash add serenity and tie in the stainless appliances giving the kitchen a modern feel.
A wood waterfall countertop detail on the back of the island adds interest to the space and is anchored by the unique handblown wave glass pendants in a soft grey color.
The new exposed support is both dramatic and functional in that it hides a support post in open bookcase cabinet.
Wendi Nordeck Photography
219