
Search results for "Bar structure" in Home Design Ideas

 Calumma Creative Landscapes
Inspiration for a mid-sized modern patio remodel in Toronto with a fire pit and a pergola


Find the right local pro for your project

 JNL Designs, LLC
Custom Concrete Countertop. Poured in place due to multiple steel support posts for the roof structure. Steel Frame underneath with a rough rock edge, walnut stain, and sealer.

 Western Timber Frame
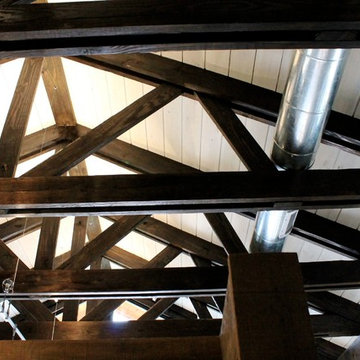
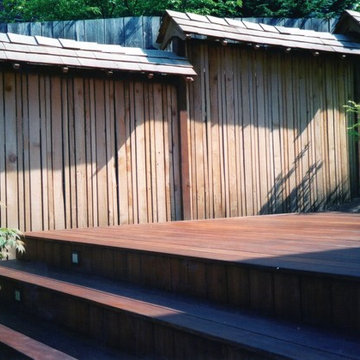
With an easy to install custom timber frame pergola kit package in just a few hours a new deck with stairs and shade covering is added on the back entryway.


 FINNE Architects
Tom Bonner
Large trendy light wood floor kitchen photo in Los Angeles with an undermount sink, flat-panel cabinets, light wood cabinets, quartz countertops, white backsplash, glass sheet backsplash, stainless steel appliances, an island and white countertops
Large trendy light wood floor kitchen photo in Los Angeles with an undermount sink, flat-panel cabinets, light wood cabinets, quartz countertops, white backsplash, glass sheet backsplash, stainless steel appliances, an island and white countertops

Sponsored
Columbus, OH

Hope Restoration & General Contracting
Columbus Design-Build, Kitchen & Bath Remodeling, Historic Renovations

 Calumma Creative Landscapes
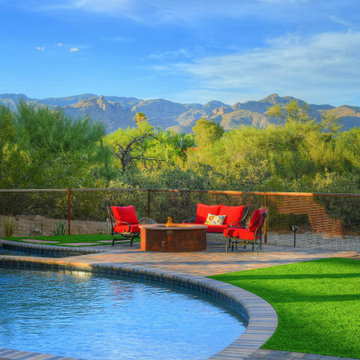
Mid-sized minimalist patio photo in Toronto with a fire pit and a pergola
 Calumma Creative Landscapes
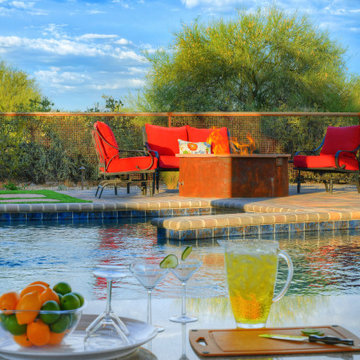
Example of a mid-sized minimalist balcony design in Toronto with a fire pit and a pergola

 Alderwood Landscape Architecture and Construction
At night, this gorgeous space comes to life. With a roaring fire, daintily-hanging lights, and a modern aesthetic that matches the home and outdoor bar, our client will relax and host in this space for years.

 Splash Pools & Construction
Located at the Toll Brothers Model Homes the Enclave at Yorba Linda. Toll Brothers envisioned a raised overflow pool with glass walls, allowing guests to see underwater from the outside. Extensive care was taken during the difficult design and build process to ensure that excellence was achieved and Toll Brothers was completely enamored with the results.
This pool features a very modern look with straight, clean lines, square columns and LED lights accenting the acrylic pool walls. The bar area touts an acrylic wall and in-pool bar stools, while the tile inside the pool matches the house, bringing continuity to the entire space.
An extreme amount of coordination was required for the 2.5 inch thick pieces of acrylic to fit perfectly within the slots on the columns while still maintaining the structural integrity of the pool. We were in continual communication with the structural engineer and acrylic manufacturer, ensuring that each piece fit perfectly. The completed acrylic walls were then craned over the house due to their weight.
With a vanishing edge on the front three sections and a negative edge along the back, it was absolutely imperative that the pool was perfectly level and that the water filtration system operated perfectly so that the flow was even over each wall. The water cascading over the front walls collects in a trough that ties into to the rear negative edge basin, where it recirculates back into the pool.
The rear negative edge was designed so as not to distract from the breathtaking view of the valley below, while the lounging deck overhangs the pool with a freestanding cover ensuring that the view is completely unobstructed.
An elegant piece of artwork frames the back of the pool, completing the look for this intriguing swimming pool.



 Steve Lopes, Custom Metalwork Design & Fabrication
Detail of mesh screen.
Example of an eclectic closet design in Sacramento
Example of an eclectic closet design in Sacramento

 Garden Patios Inc
Azek Covered posts 9 3/4 inch thick with White Pine Tongue and Groove Ceiling. Techo - Bloc Blu 60mm Paver Patio and Pool Deck.
Inspiration for a mid-sized timeless backyard concrete paver patio remodel in Philadelphia with a gazebo
Inspiration for a mid-sized timeless backyard concrete paver patio remodel in Philadelphia with a gazebo

 Vleeming Custom Homes
Canexel composite siding
Timber Accents
T&G Pine Soffits
Black Pearl Ledgstone
Example of a trendy blue two-story exterior home design in Calgary
Example of a trendy blue two-story exterior home design in Calgary
 Calumma Creative Landscapes
Inspiration for a mid-sized modern balcony remodel in Toronto with a fire pit and a pergola

Sponsored
Sunbury, OH

J.Holderby - Renovations
Franklin County's Leading General Contractors - 2X Best of Houzz!
 JNL Designs, LLC
Custom Concrete Countertop. Poured in place due to multiple steel support posts for the roof structure. Steel Frame underneath with a rough rock edge, walnut stain, and sealer.
 Calumma Creative Landscapes
Patio - mid-sized modern patio idea in Toronto with a fire pit and a pergola
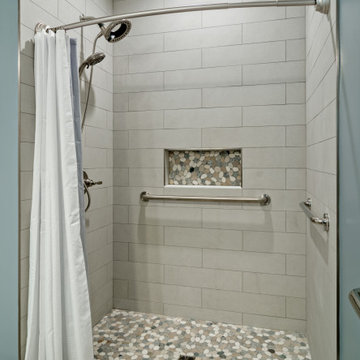
 Structural Dimensions, Inc.
Main floor accessible parents bathroom
Example of a transitional bathroom design in Minneapolis
Example of a transitional bathroom design in Minneapolis
224