
Search results for "Bar structure" in Home Design Ideas

 Archer & Buchanan Architecture, Ltd.
Photo: Tom Crane Photography
Elegant dark wood floor and brown floor dining room photo in Philadelphia with white walls
Elegant dark wood floor and brown floor dining room photo in Philadelphia with white walls


 J Builds Atlanta LLC
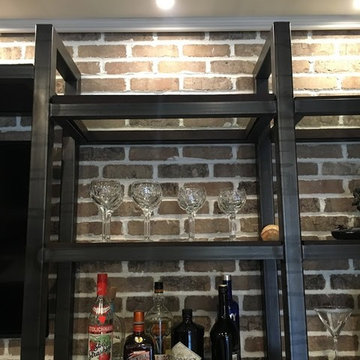
Inspiration for a mid-sized industrial galley dark wood floor and brown floor home design remodel in Atlanta with a drop-in sink, recessed-panel cabinets, black cabinets, concrete countertops, brown backsplash and brick backsplash
Find the right local pro for your project

 User
Photo by Jeff Herr
Example of a large trendy ceramic tile kitchen design with marble backsplash and an island
Example of a large trendy ceramic tile kitchen design with marble backsplash and an island
 User
Study room - large contemporary freestanding desk carpeted study room idea in Miami with no fireplace


 IMPROVE or MOVE
Basement View
Inspiration for a large contemporary underground medium tone wood floor basement remodel in New York with gray walls and no fireplace
Inspiration for a large contemporary underground medium tone wood floor basement remodel in New York with gray walls and no fireplace

Sponsored
Columbus, OH

Hope Restoration & General Contracting
Columbus Design-Build, Kitchen & Bath Remodeling, Historic Renovations

 MW Design Workshop
Josiah Zukowski
Staircase - huge traditional wooden floating staircase idea in Portland with wooden risers
Staircase - huge traditional wooden floating staircase idea in Portland with wooden risers

 Thrive Landscape and Design
Inspiration for a mid-sized modern backyard concrete patio vertical garden remodel in Denver with a pergola
Inspiration for a mid-sized modern backyard concrete patio vertical garden remodel in Denver with a pergola

 Allen Construction
Photographer: Jim Bartsch
Architect: Thompson Naylor Architects
Interior Design: Jessica Risko Smith Interior Design
Small ornate galley light wood floor eat-in kitchen photo in Santa Barbara with recessed-panel cabinets, white cabinets, granite countertops, black backsplash, stainless steel appliances and a farmhouse sink
Small ornate galley light wood floor eat-in kitchen photo in Santa Barbara with recessed-panel cabinets, white cabinets, granite countertops, black backsplash, stainless steel appliances and a farmhouse sink

 Gelderman Landscape Services
Jeff McNeill
Small transitional backyard patio photo in Toronto with a gazebo
Small transitional backyard patio photo in Toronto with a gazebo

 Chuck B Edwards Landscape Architecture & 3D
Multi level paver patio with waterfall, fire pit and bar with shade structure - photo late summer 2015
Elegant backyard concrete paver patio photo in Boise with a pergola
Elegant backyard concrete paver patio photo in Boise with a pergola

 Island TimberFrame Ltd.
Structural timber roofs create a comfortable yet open space through the main living area of the house. All other areas use conventional building methods with cosmetic timber detailing to maintain the timber frame theme while keeping the overall cost of the house within a reasonable budget.
The wood featured in this project is a pristine quality West Coast Douglas Fir. Each piece is cut free of heart centre, which means the timbers are cut around the core of the wood to avoid checking and twisting to ensure a clean finish and tight joinery. For added visual effect, the owners decided to use flared cedar logs for post locations at the entry of the house and in the main living area.
A classic design that works perfectly in its country setting, this home features clean lines and modern elements that will make it as relevant in 50 years as it is now.

Sponsored
Sunbury, OH

J.Holderby - Renovations
Franklin County's Leading General Contractors - 2X Best of Houzz!
 Structured Cabinetry
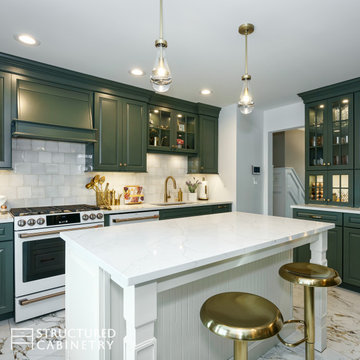
Small elegant u-shaped porcelain tile and multicolored floor enclosed kitchen photo in New York with an undermount sink, raised-panel cabinets, green cabinets, quartz countertops, multicolored backsplash, ceramic backsplash, white appliances, an island and white countertops
 Isla Homes
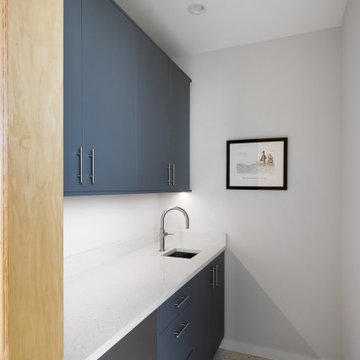
Parc Fermé is an area at an F1 race track where cars are parked for display for onlookers.
Our project, Parc Fermé was designed and built for our previous client (see Bay Shore) who wanted to build a guest house and house his most recent retired race cars. The roof shape is inspired by his favorite turns at his favorite race track. Race fans may recognize it.
The space features a kitchenette, a full bath, a murphy bed, a trophy case, and the coolest Big Green Egg grill space you have ever seen. It was located on Sarasota Bay.


 Structure Building Company
Minimalist u-shaped limestone floor and gray floor kitchen photo in Atlanta with an undermount sink, flat-panel cabinets, dark wood cabinets, granite countertops, stainless steel appliances, an island and multicolored countertops

Sponsored
Sunbury, OH
J.Holderby - Renovations
Franklin County's Leading General Contractors - 2X Best of Houzz!

 Crown Point Cabinetry
This custom Arts & Crafts Crown Point Cabinetry kitchen and bar area features, Quartersawn White Oak with a Washington Cherry stained finish. The Island and custom Range Hood both feature, Bee’s Wax over Eco Brown stain and Burnished over Maple. The kitchen and bar area cabinetry have a Craftsman style door with Black Walnut pegs, while the island presents an Old Cupboard door style that blends seamlessly. Additionally, the doors and drawers also feature a soft close element. Photo by Crown Point Cabinetry

 Calumma Creative Landscapes
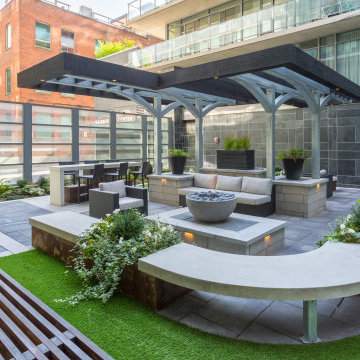
Mid-sized minimalist balcony photo in Toronto with a fire pit and a pergola
227