
Search results for "Bar structure" in Home Design Ideas

 Shannon Adamson Interior Design
This ski-in, ski-out condo features a strong Arts and Crafts influence. The interiors feature reclaimed oak floors, mortise-and-tenon carpentry, stone, and custom period details.

 Platinum Poolcare
Request Free Quote
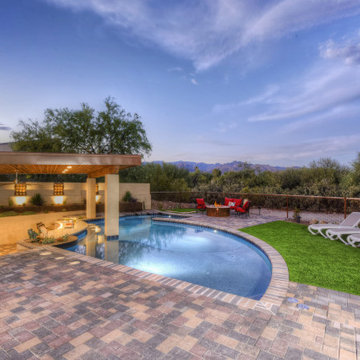
This outdoor living space in Barrington Hills, IL has it all. The swimming pool measures 1,520 square feet, and is 3'6" to 10'0" deep. The hot tub measures 7'0" x 13'0" and is equipped with 16 hydrotherapy heads. Both pool and spa have colored LED lights. The spa has an automatic cover with stone lid system. Adjacent to the hot tub is a sunken bar with kitchen and grill, covered with a thatch palapa. The sunken bar doubles as a serving area for the 5 underwater bar stools within the pool. There is a sunshelf in the shallow area of the pool measuring 125 square feet that has 5 LED lit bubbler water features. There are two sets of shallow end steps attached to the sunshelf. The custom slide is constructed on a stacked stone structure which provides a large stone step system for entry. The pool and hot tub coping is Valders Wisconsin Limestone in Buff color, Sandblast finish with a modified squared edge. The pool has an in-floor automatic cleaning system. The interior surface is French Gray exposed aggregate finish. The pool is also equipped with Volleyball and Basketball systems.
 Plain & Posh
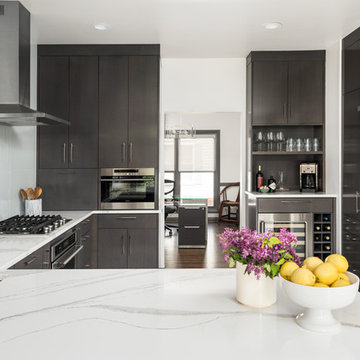
These empty nesters decided to downsize when their last child left for college. Having lived in a very tarditional home for years, the homeowners saw this as an opportunity to live a totally new lifestyle. Clean, contemporary, and less fussy was the overall theme of this remodel.
Find the right local pro for your project


 Calumma Creative Landscapes
Inspiration for a mid-sized modern balcony remodel in Toronto with a fire pit and a pergola
 Calumma Creative Landscapes
Mid-sized minimalist patio photo in Toronto with a fire pit and a pergola
 Amy Pearson Design
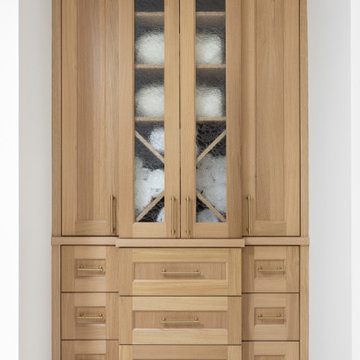
APD was hired to update the kitchen, living room, primary bathroom and bedroom, and laundry room in this suburban townhome. The design brought an aesthetic that incorporated a fresh updated and current take on traditional while remaining timeless and classic. The kitchen layout moved cooking to the exterior wall providing a beautiful range and hood moment. Removing an existing peninsula and re-orienting the island orientation provided a functional floorplan while adding extra storage in the same square footage. A specific design request from the client was bar cabinetry integrated into the stair railing, and we could not be more thrilled with how it came together!
The primary bathroom experienced a major overhaul by relocating both the shower and double vanities and removing an un-used soaker tub. The design added linen storage and seated beauty vanity while expanding the shower to a luxurious size. Dimensional tile at the shower accent wall relates to the dimensional tile at the kitchen backsplash without matching the two spaces to each other while tones of cream, taupe, and warm woods with touches of gray are a cohesive thread throughout.

Sponsored
Delaware, OH

Buckeye Basements, Inc.
Central Ohio's Basement Finishing ExpertsBest Of Houzz '13-'21


 Studio H Landscape Architecture
Relaxing outdoor shaded barbecue area.
This is an example of a mid-sized mediterranean backyard landscaping in Los Angeles.
This is an example of a mid-sized mediterranean backyard landscaping in Los Angeles.

 Elements Design and Construction
All finished up with the Bellevue outdoor living project! This 6 post fir structure/outdoor kitchen is the ultimate backyard entertainment spot. It features a covered bar cable lighting, two big ass brand fans, and 4 spot heaters.
 Calumma Creative Landscapes
Inspiration for a mid-sized modern balcony remodel in Toronto with a fire pit and a pergola





 Loon Architects, LLC
Architect Steven Mooney
Inspiration for a mid-sized industrial backyard patio remodel in Minneapolis with a pergola
Inspiration for a mid-sized industrial backyard patio remodel in Minneapolis with a pergola

 Mountain + Beach Interiors - Schonewill Int'l
Pocketing mahogany doors. Hidden roll shades. Bar adjoined to kitchen. Mahogany wrapped structure. Vaulting ceiling. Limestone floor with mosaic yellow onyx accents.
 Mountain + Beach Interiors - Schonewill Int'l
This three story custom wood/steel/glass stairwell is the core of the home where many spaces intersect. Notably dining area, main bar, outdoor lounge, kitchen, entry at the main level. the loft, master bedroom and bedroom suites on the third level and it connects the theatre, bistro bar and recreational room on the lower level. Eric Lucero photography.

Sponsored
Delaware, OH
Buckeye Basements, Inc.
Central Ohio's Basement Finishing ExpertsBest Of Houzz '13-'21

 Palermo Flooring, Inc.
Example of a mid-sized classic guest porcelain tile bedroom design in New York with white walls, a standard fireplace and a plaster fireplace

 Luxescapes, LLC
Stephen Himschoot
Patio kitchen - small rustic backyard tile patio kitchen idea in Denver with a pergola
Patio kitchen - small rustic backyard tile patio kitchen idea in Denver with a pergola

 Coral Cast Architectural Stone
Beautiful home with precast concrete columns used as a decorative style as well as structural for both the balcony and patio. With precast, the design possibilities for your home is endless!
226