
Search results for "Bar structure" in Home Design Ideas

 Western Timber Frame
 freestanding
entertainment size timber framed pergola over an outdoor bar entertainment center next to pool.
Elegant backyard patio kitchen photo in Salt Lake City with a pergola
Elegant backyard patio kitchen photo in Salt Lake City with a pergola

 806 Outdoors Ltd Co
Inspiration for a mid-sized timeless backyard patio kitchen remodel in Austin with decking and a roof extension

 Big Twig Homes
. Katahdin cedar log home built by Big Twig Homes of Hendersonville North Carolina.
Inspiration for a rustic staircase remodel in Charlotte
Inspiration for a rustic staircase remodel in Charlotte
Find the right local pro for your project


 Dynamic Outdoor Spaces
Patio - mid-sized tropical backyard tile patio idea in Tampa with a fireplace and a pergola

 Rae Muranski
Dining table with legs in extra clear transparent glass 19 mm thick. Top Radix Canaletto Walnut 44 mm thick with irregular solid edges. Also available in ebony matte finish. - For more information, please contact IQMatics 847.885.3600

 Creative Garden Spaces
The finished project...the 16 x 20' structure is constructed of reclaimed barn wood. The island serves as counter space while bar-b- queing. At the opposite end of the covered patio is the fire table. The spa and garden shed are at the upper level

Sponsored
Columbus, OH

Hope Restoration & General Contracting
Columbus Design-Build, Kitchen & Bath Remodeling, Historic Renovations
 Lewis Brothers
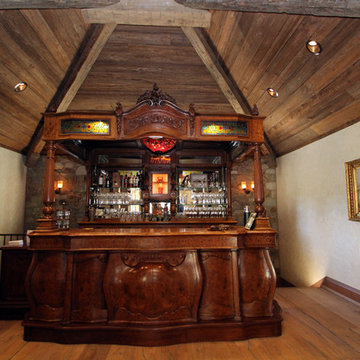
Home design - mid-sized rustic single-wall dark wood floor home design idea in Philadelphia with a drop-in sink, flat-panel cabinets, dark wood cabinets and wood countertops


 Paradise Restored Landscaping & Exterior Design
Ambient Landscape Lighting, bar island, countertops, Covered Wood Structure, exterior design, fireplace wall, gazebo, Grill Station, outdoor cook station, outdoor decor, outdoor fireplace, outdoor kitchen, outdoor living space, outdoor TV, seat wall firepit, infrared heaters
Bill Burk Photographer


 Plan Architecture
Here is a transformation first floor renovation where we surgically removed both structural and non-structural walls to give new life to this cape cod home in Parsippany, NJ. With a request to provide more natural light, an open living plan and functional Kitchen, we delivered this fresh space with multiple view points and access to light from each direction. The space feels double its actual size.


Sponsored
Plain City, OH

The Creative Kitchen Company
Columbus Area Kitchen Remodeling and Refacing Professional
 Antique Beams & Boards
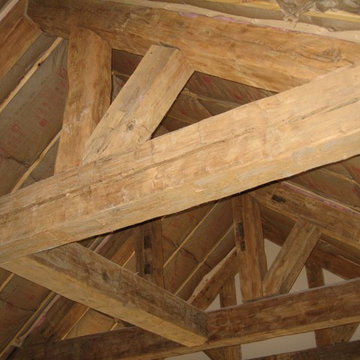
Beautiful hand hewn trusses, wood supplied by Antique Beams & Boards LLC and installed by customer.

 Feil Inc. Wood Flooring & Stairs
Preston Stutzman
Inspiration for a large modern wooden u-shaped open staircase remodel in Miami
Inspiration for a large modern wooden u-shaped open staircase remodel in Miami

 PC Industries Welding & Fabrication, PCI Metal
This wrought iron handrail is one of a kind. Our welding and fabrication team created the scroll work for this rail by hammering, twisting and bending the iron. The newel posts were imported from Canada, but the leaves were hand made in our shop. The newel posts and primary frame were installed prior to the scroll work; so the wood cap could be fit to our rail in preparation to be hand carved. Overall the remarkable craftsmanship that went into this handrail was one for the books.




 Claudia Interior Design
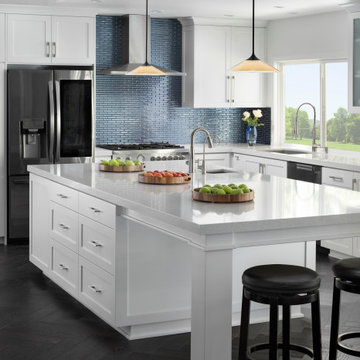
Complete kitchen remodel with extensive structural changes.
Inspiration for a contemporary kitchen remodel in Orange County
Inspiration for a contemporary kitchen remodel in Orange County

 Gelderman Landscape Services
Jeff McNeill
Design ideas for a transitional side yard landscaping in Toronto.
Design ideas for a transitional side yard landscaping in Toronto.


239