
Search results for "Bar structure" in Home Design Ideas
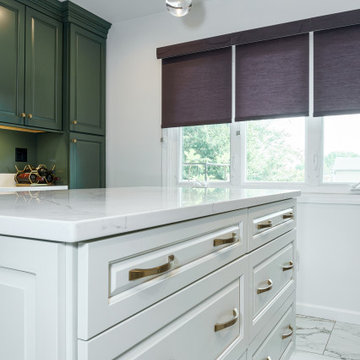
 Structured Cabinetry
Enclosed kitchen - small traditional u-shaped porcelain tile and multicolored floor enclosed kitchen idea in New York with an undermount sink, raised-panel cabinets, green cabinets, quartz countertops, multicolored backsplash, ceramic backsplash, white appliances, an island and white countertops
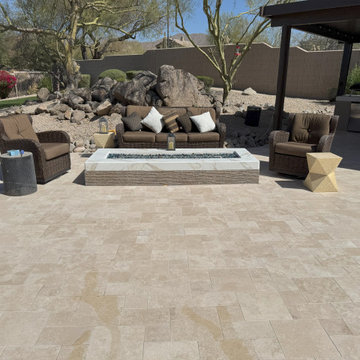
 The Desert Root
Example of a minimalist backyard stone patio design in Phoenix with a fire pit and a pergola
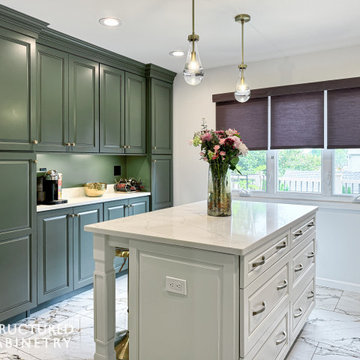 Structured Cabinetry
Enclosed kitchen - small traditional u-shaped porcelain tile and multicolored floor enclosed kitchen idea in New York with an undermount sink, raised-panel cabinets, green cabinets, quartz countertops, multicolored backsplash, ceramic backsplash, white appliances, an island and white countertops
Find the right local pro for your project

 DHD Architecture and Interior Design
Located in the heart of Carnegie Hill, this Upper East Side Townhouse was a full gut renovation for DHD Architecture and Interiors. Throughout the home, a combination of vintage furniture and lighting was mixed with new modern classics to give the rooms an elegant and carefully curated feel. Wallpaper, fabrics, and colors play together in layers, so the formal structure and setting of the home is balanced with varying palettes, contemporary prints, and textured materials. Our favorite elements include the office’s statement making malachite wallpaper, and the master bedroom’s vintage sputnik chandelier that hangs over a walnut four poster bed. The end result is a comfortable, livable space for the family’s refined yet modern taste.
4 Bedrooms / 4,000 Square Feet
Photography by Rick Lew


 Gelderman Landscape Services
Jeff McNeill
Example of a small transitional backyard patio design in Toronto with a gazebo
Example of a small transitional backyard patio design in Toronto with a gazebo


 Gelderman Landscape Services
Jeff McNeill
This is an example of a transitional side yard landscaping in Toronto.
This is an example of a transitional side yard landscaping in Toronto.



 Misiaszek Turpin pllc
This 2,700 square-foot renovation of an existing brick structure has provided a stunning, year round vacation home in the Lake Sunapee region. Located on the same footprint as the original brick structure, the new, one-story residence is oriented on the site to take advantage of the expansive views of Mts. Sunapee and Kearsarge. By implementing a mix of siding treatments, textures and materials, and unique rooflines the home complements the surrounding site, and caps off the top of the grassy hill.
New entertainment rooms and porches are located so that the spectacular views of the surrounding mountains are always prominent. Dressed in bright and airy colors, the spaces welcome conversation and relaxation in spectacular settings. The design of three unique spaces, each of which experience the site differently, contributed to the overall layout of the residence. From the Adirondack chairs on the colonnaded porch to the cushioned sofas of the sunroom, personalized touches of exquisite taste provide an undeniably comforting atmosphere to the site.
Photographer: Joseph St. Pierre
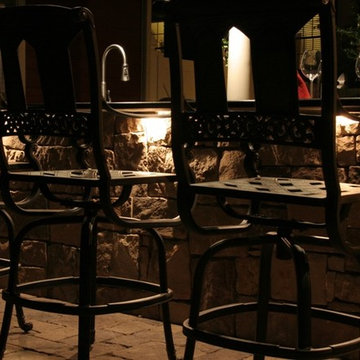


Example of a classic l-shaped medium tone wood floor kitchen design in New York with an undermount sink, raised-panel cabinets, dark wood cabinets, stainless steel appliances and an island
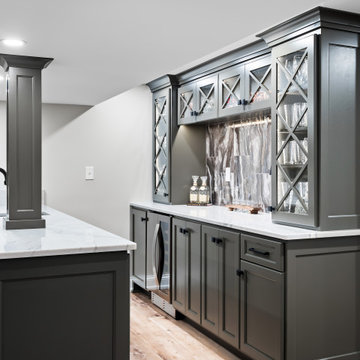
 House to Home Design & Remodel
Custom basement design with 3 bars including a full bar, wine bar and coffee bar. Custom cabinetry with post wraps to hide structural elements while providing architectural interest. The unique sexy tile adds a gentile mood.

Sponsored
Fredericksburg, OH

High Point Cabinets
Columbus' Experienced Custom Cabinet Builder | 4x Best of Houzz Winner

 A Plus Gutter Systems
 Inc.
Inspiration for a modern exterior home remodel in Los Angeles
Inspiration for a modern exterior home remodel in Los Angeles


 Black Turtle Builders
photo: Greg Wilson Group, Sarasota
Inspiration for a mid-sized eclectic l-shaped medium tone wood floor open concept kitchen remodel in Tampa with a double-bowl sink, shaker cabinets, white cabinets, granite countertops, beige backsplash, glass tile backsplash, stainless steel appliances and an island
Inspiration for a mid-sized eclectic l-shaped medium tone wood floor open concept kitchen remodel in Tampa with a double-bowl sink, shaker cabinets, white cabinets, granite countertops, beige backsplash, glass tile backsplash, stainless steel appliances and an island
 Gelderman Landscape Services
Jeff McNeill
Inspiration for a small transitional backyard patio remodel in Toronto with a gazebo
Inspiration for a small transitional backyard patio remodel in Toronto with a gazebo

Sponsored
Sunbury, OH

J.Holderby - Renovations
Franklin County's Leading General Contractors - 2X Best of Houzz!

 merge studio
photos by merge studio
This is an example of a farmhouse vegetable garden landscape in San Francisco.
This is an example of a farmhouse vegetable garden landscape in San Francisco.


237