
Search results for "Bar structure" in Home Design Ideas

 Reece + Rowe
Example of a large tuscan beige two-story mixed siding gable roof design in Austin with a tile roof
 Style & Structure
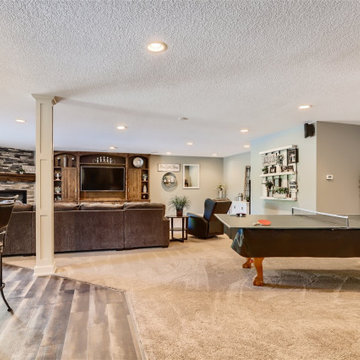
Basement game room - large traditional walk-out carpeted and beige floor basement game room idea in Minneapolis with beige walls, a corner fireplace and a stacked stone fireplace

Find the right local pro for your project

 Bluewater Construction Group Inc.
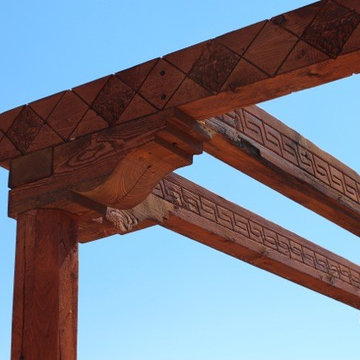
A pretty trellis with plants growing all around it. Beautiful way to showcase the tropical nature of a space.
Design ideas for a mid-sized contemporary shade backyard landscaping in Miami.
Design ideas for a mid-sized contemporary shade backyard landscaping in Miami.


 CUSTOM CRAFT - Design Build Remodel
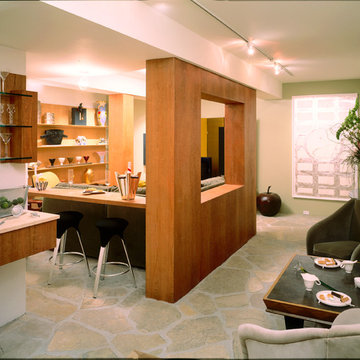
The tray ceiling above the bar area adds visual interest and helps to define the space. Existing structural columns were integrated into the bar design and enclosed in a stained maple finish.






 Leslie Harris / Interior Design
By creating an open wall with 2 of the structural posts, I was able to create a defined space while adding architectural interest. The bar is connected to another structural post. You would never know that this was completely undergound with such fantastic lighting and a piece of art that many think is a window. Photos: Eric Staudenmeier


 Paradise Restored Landscaping & Exterior Design
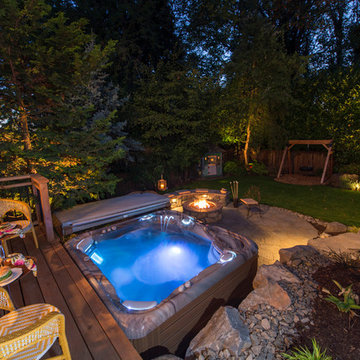
Inspiration for a timeless home design remodel in Portland

Sponsored
Sunbury, OH

J.Holderby - Renovations
Franklin County's Leading General Contractors - 2X Best of Houzz!

 Metropolitan Home Hardware & Bath LLC
The flagship Structure vanity from Inbani. A softly curved body of lacquered wood wrapped in a polished chrome or white powdercoat towel bar / stand structure with an integrated solid surface basin with concealed drain.

 Vigini Paint and Design
Gilded dome with Mediterranean hand painted detail
Entryway - small mediterranean entryway idea in Austin
Entryway - small mediterranean entryway idea in Austin


 User
Example of a large mountain style master beige tile multicolored floor and medium tone wood floor bathroom design with shaker cabinets, dark wood cabinets and a drop-in sink

Sponsored
Sunbury, OH
J.Holderby - Renovations
Franklin County's Leading General Contractors - 2X Best of Houzz!
 Paradise Restored Landscaping & Exterior Design
Ambient Landscape Lighting, bar island, countertops, Covered Wood Structure, exterior design, fireplace wall, gazebo, Grill Station, outdoor cook station, outdoor decor, outdoor fireplace, outdoor kitchen, outdoor living space, outdoor TV, seat wall firepit, infrared heaters
Bill Burk Photographer

 ShadeFX
Royal Decks installed two manual retractable shades on timber pergolas measuring 18’ x 16’ and 14’ x 16’. Sunbrella oyster fabric was used to complement the modern design of the outdoor structures. With the addition of In-Lite Designs’ unique lighting, the space feels cozy, safe and bright – especially at night.
 Amy Pearson Design
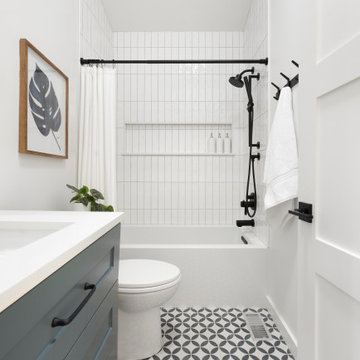
This project took APD to the Oregon Coast for the remodel of two beach house bathrooms! The primary suite was gutted - removing an unused jetted tub in favor of an expansive corner vanity. The shower was opened up by removing an awkwardly located tall cabinet and by swapping a full height wall in favor for a pony wall with glass above. The bathroom is bathed in natural light via the skylight and frosted casement window. A luxurious shower experience was created with ceiling mount rain shower head, wall mount fixed shower head, hand shower on slider bar, and a modern waterfall slab shower bench with integrated niche. A subtle coastal vibe was created with the blue, white, and sandy gray color palette while artistic light fixtures fixtures, clean lined matte black plumbing, and straight stacked tile infuse modernity. In the hall bathroom, a cohesive design was created with added playfulness from the patterned floor tile!
235