
Search results for "Barcelona's" in Home Design Ideas

 VelezCarrascoArquitecto
Cuando se trata de mejorar el confort de una vivienda, no solo han de trabajarse los interiores, sino todo el conjunto. De esta manera, la piscina y la casa quedan articuladas por una terraza donde diferentes pérgolas hacen habitable el espacio exterior. Este rincón exterior se transforma en una zona de estar desprovista de paredes: el lugar perfecto para disfrutar del paisaje y el clima.

 MIG Furniture Design, Inc.
877-777-3771 Kitchen Modern Design NYC by Spar, Italy - Miami Composition 04.
Request a free estimate for your Kitchen Design and Remodeling project within NYC, NY, CT, NJ, PA.
You can customize this kitchen according to your space and needs and discover many others proposals.
Visit our retail store or contact us at 877-777-3771, a furniture consultant will design with you your ideal kitchen.
 VelezCarrascoArquitecto
Un muro negro que acoge a la chimenea y superficies de almacenamiento hace las veces además de divisor entre espacio público y privado. De esta manera, el dormitorio sucede justo detrás de esta partición funcional, donde el concepto de privacidad toma un cariz diferente. Ninguna puerta abre a esta estancia, tan solo un gran hueco que permite además que las miradas se cuelen en esta zona de noche. Una bañera exenta pone la guinda a esta reinterpretación de lo tradicional.
Find the right local pro for your project
 VelezCarrascoArquitecto
Cuando en VelezCarrascoArquitecto tomamos este proyecto, aún no éramos consciente del éxito que tendría. El proyecto no era simple, se trataba de una intervención extensiva que tocaba varias ramas: el edificio principal necesitaba ser reformado, parcialmente, pero además se requería una piscina para refrescar las calurosas jornadas estivales, un edificio anexo de programa moderno y un sistema nuevo de instalaciones, que permitiera que todo el conjunto funcionase de manera autónoma y autosuficiente, y respetara el medio ambiente.
 VelezCarrascoArquitecto
En el mismo espacio donde tienen lugar el salón y el comedor se instala la cocina, con un diseño también abierto, donde el propio mobiliario fijo es el encargado de delimitar el espacio conceptualmente. Es en esta parte de la casa, donde aparece la curva a través del trazado de uno de los muros interiores de la casa.
La iluminación artificial no solo se introduce a través de focos puntuales, entre el falso techo y el muro, aparece una línea de luz que desdibuja los límites del espacio.
 Jeanne Schultz Design Studio
 is an award-winning international design atelier based in Barcelona, Spain with offices in Austin, Texas, USA and Lagos, Nigeria. The firm’s worldly presence combined with a high level of design agency, hybridization of ideas and an eye for elevating the everyday result in an empathetic, dynamic design process with exquisite results.
Highly collaborative and communicative, members of the tensile team work, travel and draw inspiration from all corners of the globe. The firm specifically cultivates clients from all cultures and backgrounds and is excited by the continental examples of people, personalities and desires for how to live. JSDS cares deeply about gender, race, ethnic equality and works to uplift all people and communities through design.
The firm’s design approach is to utilize elements of the past in order to elevate the present and future. Socially, culturally, politically and fiscally the firm pushes projects from the beginning to be as sustainable as possible. At the same time, a playful injection of nostalgia, memories, dreams and futuristic ideas is allowed to permeate the initial design process. The firm’s guided intent has been to tackle all scopes of projects and scales of design—whether at the scale of the cup or vessel, the scale of fashion, or the scale of architecture—even the scale of a whole community.
At its core, JSDS revels in the academic, futuristic and infinite; design is a paradox so that we may see the world more clearly. The firm seeks clients who are risk-takers and visionaries—contact us today for a free consultation.

 Allegretti Architects, Inc.
The Owners of a home that had been consumed by the moving dunes of Lake Michigan wanted a home that would not only stand the test of aesthetic time, but survive the vicissitudes of the environment.
With the assistance of the Michigan Department of Environmental Quality as well as the consulting civil engineer and the City of Grand Haven Zoning Department, a soil stabilization site plan was developed based on raising the new home’s main floor elevation by almost three feet, implementing erosion studies, screen walls and planting indigenous, drought tolerant xeriscaping. The screen walls, as well as the low profile of the home and the use of sand trapping marrum beachgrass all help to create a wind shadow buffer around the home and reduce blowing sand erosion and accretion.
The Owners wanted to minimize the stylistic baggage which consumes most “cottage” residences, and with the Architect created a home with simple lines focused on the view and the natural environment. Sustainable energy requirements on a budget directed the design decisions regarding the SIPs panel insulation, energy systems, roof shading, other insulation systems, lighting and detailing. Easily constructed and linear, the home harkens back to mid century modern pavilions with present day environmental sensitivities and harmony with the site.
James Yochum



 Clark Design Build, LLC
This home is located on a one acre parcel of land near the banks of the Milwaukee River in the older established subdivision of Sleepy Hollow Estates in Mequon, Wisconsin. The inspiration for this Glen Cove Residence was to bring the desired by many, contemporary and modern lifestyle of a down town loft and establish it in a neighborhood in the suburbs amongst traditional style homes.
Sleepy Hollow Estates like many older established neighborhoods throughout the North shore and Westside communities of Milwaukee had great local architects such as John Randall McDonald and Russell Barr Williamson, who built contemporary master pieces amongst very traditional style homes. This created diversity in the style of homes in these neighborhoods which for the people living in them and the people just passing by, an experience of harmony and cultural lifestyle.
Unfortunately today, many new neighborhood developments lack harmony and cultural lifestyle and don’t allow for homes such as this Glen Cove Residence to be built. And for that matter many of the homes built by John Randall McDonald and Russell Barr Williamson back in the 1950’s. When driving through these new developments, one would experience beautiful traditional style homes, but all the homes tend to look the same. There is no diversity in the styles of homes thus these neighborhoods lack the harmony and a cultural life style for the people who live there or what people are looking for when buying a home that reflects their lifestyle. This Glen Cove Residence is an example that a contemporary home which offers a modern lifestyle that many desires can be established amongst traditional homes while blending in with the neighborhood.
Don’t be fooled by the flat roof of this home, building technology has come a long way since Frank Lloyd Wright! The roof system on this home is more energy efficient than most roof systems builders are putting on traditional homes today and it doesn’t leak! This Glen Cove Residence was built using all traditional building materials that you would see in homes being built in new developments today. There is a misconception out there that modern homes are expensive to build. That is not true! This Glen Cove Residence was built for roughly $130 per square foot which is the same price one would pay for a similar builder’s model traditional style home with the same upgrades.
This Glen Cove Residence consists of three bedrooms and three and one half baths. All bedrooms are located on second floor with laundry, guest bath and a master suite. Located between the first and second floors off of the landing is an office/den space. The first floor is open concept with the kitchen, dining and living areas located at the rear of the home with expansive windows allowing a great connection to back yard area and outdoors. On the back of the home is a covered deck area allowing for outdoor entertaining without the worry of the elements. The first floor also offers a powder room, mudroom and walk-in pantry off the kitchen area. From the mudroom there is access to an attached four car tandem garage. From the first floor to the finished basement is an open stair allowing the basement area to feel as part of the house and not just a basement? The basement consists of a main living area, game area with wet bar, exercise room, kids play room with 14’ ceilings, full bathroom and mechanical room with storage closets throughout.
 Solid Apollo LED
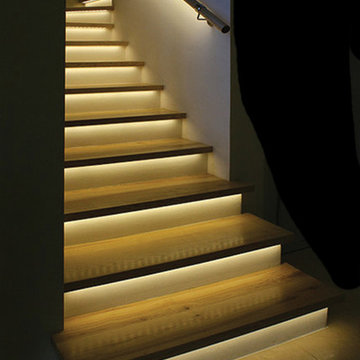
. In this stairwell lighting installation, the owners wanted to add modern indirect lighting for a amazing custom effect. Here warm white LED strip lights were placed under the lip of each individual step and waterproof LED strip lighting was added under the railing for added lighting and protection for the strip light. The entire installation was connected to two Gecko Wireless One Zone Dimmers (one at the top of the steps, and one at the bottom) for a completely wireless installation as the Gecko acts like a remote control but looks like a modern wall dimmer.
 VelezCarrascoArquitecto
Las fachadas de la masía fueron restauradas, de manera que pudieran desarrollar de nuevo su función como cerramiento a la perfección; los antiguos huecos fueron ocupados por nuevas ventanas; y su antiguo pajar completamente rehabilitado acogiendo una función totalmente diferente: tras la intervención se trata de una vivienda para invitados equipada con tres dormitorios. Aunque podemos considerar que la masía es el edificio principal del conjunto, un anexo de nueva planta tomó tanto protagonismo que finalmente se convirtió en la residencia permanente de los dueños.
 VelezCarrascoArquitecto
De 60 metros cuadrados de superficie fue construida la piscina en un rincón verde de la parcela. Se introduce en el paisaje rodeada de una tarima de madera y una plataforma de hormigón que da acceso a la pequeña casa que la completa.
Bajo petición de los clientes, todo el complejo debía ser energéticamente autosuficiente. Por este motivo, se instaló un complejo sistema bajo el terreno para recolectar el agua de lluvia y purificarla, paneles solares para producir energía y sistemas de climatización geotérmicos.

 McCullough's Flooring
Gorgeous master bath finished with Dal-Tile's Fabrique porcelain tile in the color Noir Linen polished. Tile size is 12"x24" installed in a brick joint pattern. The floor boasts underfloor heating on a timed thermostat.
 VelezCarrascoArquitecto
La casa de la piscina se extiende perpendicularmente a ella con forma de prisma de 16 metros de largo. Según la normativa urbanística de la zona, la construcción debía seguir un patrón arquitectónico definido para integrarse en su entorno, por lo que sus fachadas fueron construidas con piedra local, como su edificio vecino. La cubierta se completó con teja tradicional, así el edificio podía mimetizarse con su entorno a la perfección. Pero a pesar de su caparazón rural, la vivienda es puramente moderna: un gran hueco recorre una de sus largas fachadas permitiendo que el exterior se introduzca dentro y forme parte del paisaje interior de la casa.

Sponsored
Columbus, OH

Hope Restoration & General Contracting
Columbus Design-Build, Kitchen & Bath Remodeling, Historic Renovations


 VelezCarrascoArquitecto
El interior de la casa intenta desprenderse de cualquier tipo de partición interior, y organiza sus usos a través de elementos, que además de diferenciar son funcionales. De esta manera, encontramos en la planta primera todos los usos conviviendo bajo un mismo techo y encerrados con un gran ventanal de 21 metros de longitud y 3.30 de altura de vidrio que permite que el mar sea el horizonte de esta estancia.
La zona de estar aparece justo detrás del comedor y la cocina, frente a la entrada, y tiene acceso a una terraza que se asoma a la piscina. Con el fin de eliminar el mayor número de volúmenes, y en consecuencia obstáculos visuales, posible, todos los elementos se integran, dejando que sea el propio mobiliario el que habite estéticamente la casa. Al fondo, una caja de madera de pino Melis introduce una nota de calidez al fresco ambiente.
Imagen: Rafael Vargas
 The Stated Home
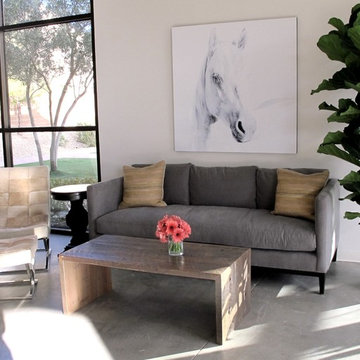
The horse photograph by artist Wink Gaines is the perfect focal point.
Photo by Laura Oglethorpe
Home design - transitional wood and linen solid color 8-way hand tied, square arm and cushion back home design idea
Home design - transitional wood and linen solid color 8-way hand tied, square arm and cushion back home design idea
 Clark Design Build, LLC
This home is located on a one acre parcel of land near the banks of the Milwaukee River in the older established subdivision of Sleepy Hollow Estates in Mequon, Wisconsin. The inspiration for this Glen Cove Residence was to bring the desired by many, contemporary and modern lifestyle of a down town loft and establish it in a neighborhood in the suburbs amongst traditional style homes.
Sleepy Hollow Estates like many older established neighborhoods throughout the North shore and Westside communities of Milwaukee had great local architects such as John Randall McDonald and Russell Barr Williamson, who built contemporary master pieces amongst very traditional style homes. This created diversity in the style of homes in these neighborhoods which for the people living in them and the people just passing by, an experience of harmony and cultural lifestyle.
Unfortunately today, many new neighborhood developments lack harmony and cultural lifestyle and don’t allow for homes such as this Glen Cove Residence to be built. And for that matter many of the homes built by John Randall McDonald and Russell Barr Williamson back in the 1950’s. When driving through these new developments, one would experience beautiful traditional style homes, but all the homes tend to look the same. There is no diversity in the styles of homes thus these neighborhoods lack the harmony and a cultural life style for the people who live there or what people are looking for when buying a home that reflects their lifestyle. This Glen Cove Residence is an example that a contemporary home which offers a modern lifestyle that many desires can be established amongst traditional homes while blending in with the neighborhood.
Don’t be fooled by the flat roof of this home, building technology has come a long way since Frank Lloyd Wright! The roof system on this home is more energy efficient than most roof systems builders are putting on traditional homes today and it doesn’t leak! This Glen Cove Residence was built using all traditional building materials that you would see in homes being built in new developments today. There is a misconception out there that modern homes are expensive to build. That is not true! This Glen Cove Residence was built for roughly $130 per square foot which is the same price one would pay for a similar builder’s model traditional style home with the same upgrades.
This Glen Cove Residence consists of three bedrooms and three and one half baths. All bedrooms are located on second floor with laundry, guest bath and a master suite. Located between the first and second floors off of the landing is an office/den space. The first floor is open concept with the kitchen, dining and living areas located at the rear of the home with expansive windows allowing a great connection to back yard area and outdoors. On the back of the home is a covered deck area allowing for outdoor entertaining without the worry of the elements. The first floor also offers a powder room, mudroom and walk-in pantry off the kitchen area. From the mudroom there is access to an attached four car tandem garage. From the first floor to the finished basement is an open stair allowing the basement area to feel as part of the house and not just a basement? The basement consists of a main living area, game area with wet bar, exercise room, kids play room with 14’ ceilings, full bathroom and mechanical room with storage closets throughout.

Sponsored
Sunbury, OH

J.Holderby - Renovations
Franklin County's Leading General Contractors - 2X Best of Houzz!

 Regenesis Ecological Design
Clematis armandii 'Evergreen Clematis' (foreground) arches over a custom-built cedar arbor, modeled to accentuate the home's Craftsman-style architecture. Welded mild-steel panel fills create a scaffold for Akebia quinata 'Five-leaf Akebia Vine' (background), lending seasonal privacy and afternoon shade along this narrow sideyard access walkway.
 VelezCarrascoArquitecto
El interior de la casa intenta desprenderse de cualquier tipo de partición interior, y organiza sus usos a través de elementos, que además de diferenciar son funcionales. De esta manera, encontramos en la planta primera todos los usos conviviendo bajo un mismo techo y encerrados con un gran ventanal de 21 metros de longitud y 3.30 de altura de vidrio que permite que el mar sea el horizonte de esta estancia.
La zona de estar aparece justo detrás del comedor y la cocina, frente a la entrada, y tiene acceso a una terraza que se asoma a la piscina. Con el fin de eliminar el mayor número de volúmenes, y en consecuencia obstáculos visuales, posible, todos los elementos se integran, dejando que sea el propio mobiliario el que habite estéticamente la casa. Al fondo, una caja de madera de pino Melis introduce una nota de calidez al fresco ambiente.
Imagen: Rafael Vargas

 Stonecreek Building Company, Inc.
Timmerman Photography
Sculpture by Mayme Kratz
This is a home we initially built in 1995 and after it sold in 2014 we were commissioned to come back and remodel the interior of the home.
We worked with internationally renowned architect Will Bruder on the initial design on the home. The goal of home was to build a modern hillside home which made the most of the vista upon which it sat. A few ways we were able to achieve this were the unique, floor-to-ceiling glass windows on the side of the property overlooking Scottsdale, a private courtyard off the master bedroom and bathroom, and a custom commissioned sculpture Mayme Kratz.
Stonecreek's particular role in the project were to work alongside both the clients and the architect to make sure we were able to perfectly execute on the vision and design of the project. A very unique component of this house is how truly custom every feature is, all the way from the window systems and the bathtubs all the way down to the door handles and other features.
22