
Search results for "Bare bones" in Home Design Ideas
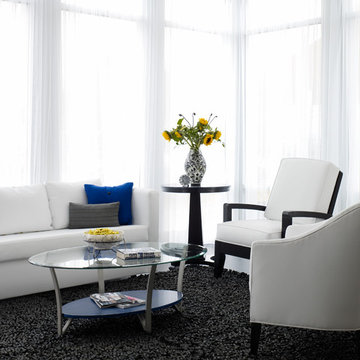
 John Robert Wiltgen Design, Inc.
All of the furniture used in the great room was purchased from local thrift shops benefiting charitable organizations. The reduced amount of fuel and pollutants used shopping locally reduced the carbon footprint required to furnish and install this home. John Robert Wiltgen Design, Inc.’s nearby refinisher and upholsterer took the bare bones of these pieces and brought new life to them using recycled fabrics and low V.O.C. paints and stains.
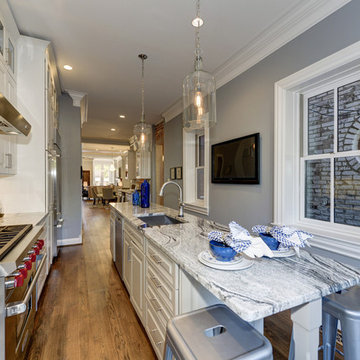
 AKG Design Studio LLC
After stripping this old town house down to the bare bones of brick and mortar, many month of labor, trying to keep with the old glory of this beautiful brick house, its finally done. With a very narrow space to work for a kitchen, after debating few layouts, this was the winner and I think we did good!

 Chester County Kitchen & Bath
Awesome Norristown PA bi-level home remodel. We gutted the whole first level of this home down to the bare bones. We redesigned the space to an open floorplan. New structural framing, insulation, windows and doors, and all mechanicals were relocated and improved. Lighting! Lighting! Lighting! everywhere and it makes all the difference. Led lighting and smart switches were used for up lighting above cabinetry, task lighting under cabinetry, general room lighting, accent lighting under bar top, and all decorative fixtures as well. The kitchen was designed around a central island with elevated seating that is designed around the new structural columns required to open the whole area. Fabuwood cabinetry in Galaxy Horizon finish make up the perimeter cabinets accented by Galaxy Cobblestone finish used for the island cabinetry. Both cabinetry tones coordinate perfect with the new Luxury vinyl plank flooring in Uptown Chic Forever Friends. I’ve said it before and I’ll say it again, luxury vinyl is Awesome! It looks great its ultra durable and even water proof as well as less expensive than true hardwood. New stair treads, railings, and posts were installed stained to match by us; giving the steps new life. An accent wall of nickel gap boards was installed on the fireplace wall giving it some interest along with being a great clean look. The recessed niche behind the range, the dry stacked stone tile at the islands seating area, the new tile entry in a herringbone pattern just add to all the great details of this project. The New River White granite countertops are a show stopper as well; not only is it a beautiful stone the installation and seaming is excellent considering the pattern of the stone. I could go on forever we did so much. The clients were terrific and a pleasure to work with. I am glad we were able to be involved in making this dream come true.
Find the right local pro for your project
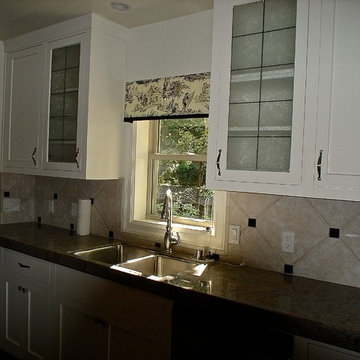
 Interior Design Source
Photos: Kris Linder.
A bare bones project using existing cabinetry with additional detailing, paint, new counter top/sink and faucet. clean and cute rental
 Houseplay Renovations LLC
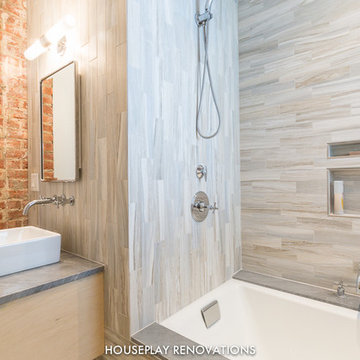
It’s true in construction, and it’s true in life: sometimes, you have to get down to the bare bones and rebuild from there. A “full gut” is the complete and total rebuilding of a home from the inside out. And that’s what we did for this apartment in a 1921 home in Cliffside Park, New Jersey. Our team took up the floors, raised ceilings, and moved walls, with a new architectural space as the result.
The finished apartment is a playful fusion of old and new. Gritty texture meets smooth surface as exposed brick and wood headers contrast with reclaimed wood and fresh paint. The open-flow floor plan blends historic touches with a modern sensibility; when the sliding barn doors are open, the kitchen and living area connects with the bedroom/playroom area. At the center of it all, the custom dining table serves as an elegant visual anchor.
Natural light streams in through an uncovered window, affording a calming glimpse of the landscaped yard and garden. At the same time, new interior lighting illumines the kitchen and the bathroom. The latter is a luxury experience, featuring a drop-in tub with granite surround, a custom-tiled niche, and a towel warmer too.
The formerly dim, cramped apartment is energized and illuminated; the process of peeling back the layers changed a sub-par space into something special.
Want to peel back the layers of your space? Contact us today!
Photo Credit: Anne Ruthmann Photography
 C. Cook LLC

One of our happiest projects to date, the Rainbow Tile Bathroom! The homeowner designed this rainbow tile bathroom using Fireclay Tile to update the main bathroom in their vintage Portland home. As we took the bathroom down to its bare bones, it was cool to see just how many hands had worked in that space over the past 110 years. I'm proud to give this space new life that still honors the original character of the home.
 Houseplay Renovations LLC
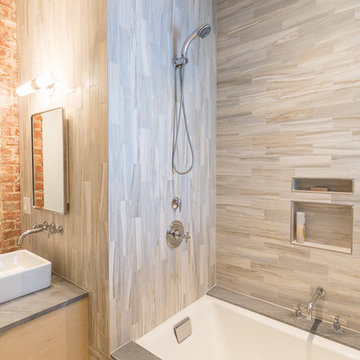
It’s true in construction, and it’s true in life: sometimes, you have to get down to the bare bones and rebuild from there. A “full gut” is the complete and total rebuilding of a home from the inside out. And that’s what we did for this apartment in a 1921 home in Cliffside Park, New Jersey. Our team took up the floors, raised ceilings, and moved walls, with a new architectural space as the result.
The finished apartment is a playful fusion of old and new. Gritty texture meets smooth surface as exposed brick and wood headers contrast with reclaimed wood and fresh paint. The open-flow floor plan blends historic touches with a modern sensibility; when the sliding barn doors are open, the kitchen and living area connects with the bedroom/playroom area. At the center of it all, the custom dining table serves as an elegant visual anchor.
Natural light streams in through an uncovered window, affording a calming glimpse of the landscaped yard and garden. At the same time, new interior lighting illumines the kitchen and the bathroom. The latter is a luxury experience, featuring a drop-in tub with granite surround, a custom-tiled niche, and a towel warmer too.
The formerly dim, cramped apartment is energized and illuminated; the process of peeling back the layers changed a sub-par space into something special.
Want to peel back the layers of your space? Contact us today!
Photo Credit: Anne Ruthmann Photography


 Interiors by Jennifer Dennis
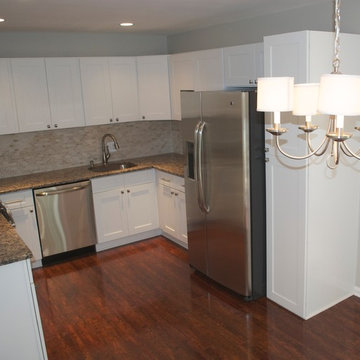
These clients were returning to their property after being gone for 15 years. The House was extremely dated and many things were in disarray. Moving or building a new home was not an option. So I created a beautiful living space for them to enjoy for the next few years until time to sell. Every ounce of the house was touched up in someway. From the old dated sliding closet doors to the bare bones of the new and fresh kitchen.
 Laurie Hunt
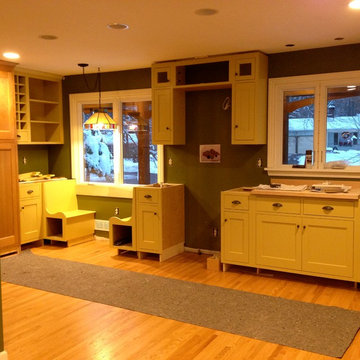
The bare bones of the cabinetry, custom built for the space. Waiting for the island.
Eclectic home design photo in New York
Eclectic home design photo in New York
 Citizen Design Co.
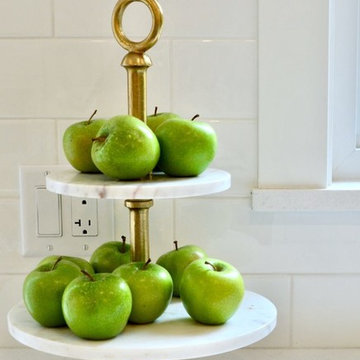
This very tiny + outdated kitchen was begging for a fix me up. So we gave it just what it was asking for and we gutted it down to the bare bones and started fresh. A new functional open concept layout, much larger working triangle and massive amount of work space gave this kitchen the love it needed. We opted for no uppers on half of the kitchen to get a slight Scandinavian vibe and a nice neutral slate to keep it timeless and ready to flow with the rest of the home.
 Kensington Kitchen & Bath Inc.
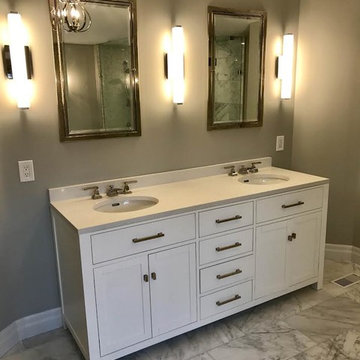
This was a Master Bath total renovation. We took the space right down to the bare bones and this timeless space was created. A Master bath oasis
Inspiration for a large transitional master multicolored tile and stone tile marble floor bathroom remodel in Toronto with shaker cabinets, white cabinets, a one-piece toilet, gray walls, an undermount sink and quartz countertops
Inspiration for a large transitional master multicolored tile and stone tile marble floor bathroom remodel in Toronto with shaker cabinets, white cabinets, a one-piece toilet, gray walls, an undermount sink and quartz countertops
 Woodsmith Construction Inc
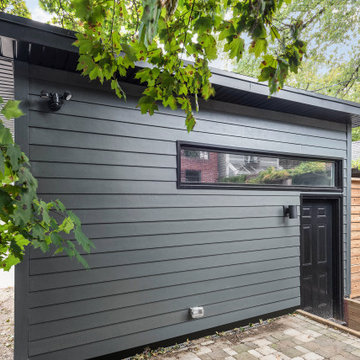
Located in North Riverdale, this project was stripped back to its bare bones to rework the layout and design of each floor. New flooring was installed throughout the house, and the bathrooms were updated with new hand-crafted cabinetry, tiles, hardware and fixtures. Custom-built glass railings adorn the bespoke open riser staircase, elevating the open-concept footprint of the ground floor. The made-to-measure galley kitchen provides plenty of storage and counter space, a must have for our clients. The kitchen walks out onto a brand-new rear deck meant for entertaining and supports the small balcony created for the rear bedroom on the house's second storey. New siding and metal work ties in nicely with the newly built garage to give the space a cohesive look and feel.
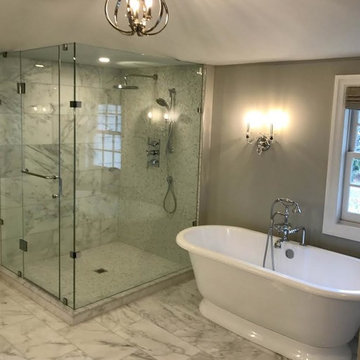 Kensington Kitchen & Bath Inc.
This was a Master Bath total renovation. We took the space right down to the bare bones and this timeless space was created. A Master bath oasis
Inspiration for a large transitional master multicolored tile and stone tile marble floor bathroom remodel in Toronto with shaker cabinets, white cabinets, a one-piece toilet, gray walls, an undermount sink and quartz countertops
Inspiration for a large transitional master multicolored tile and stone tile marble floor bathroom remodel in Toronto with shaker cabinets, white cabinets, a one-piece toilet, gray walls, an undermount sink and quartz countertops
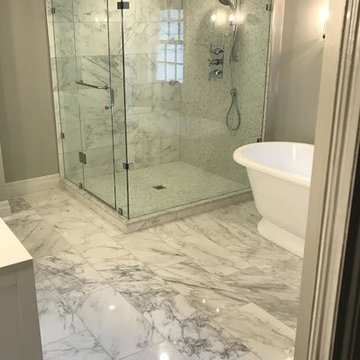 Kensington Kitchen & Bath Inc.
This was a Master Bath total renovation. We took the space right down to the bare bones and this timeless space was created. A Master bath oasis
Bathroom - large transitional master multicolored tile and stone tile marble floor bathroom idea in Toronto with shaker cabinets, white cabinets, a one-piece toilet, gray walls, an undermount sink and quartz countertops
Bathroom - large transitional master multicolored tile and stone tile marble floor bathroom idea in Toronto with shaker cabinets, white cabinets, a one-piece toilet, gray walls, an undermount sink and quartz countertops
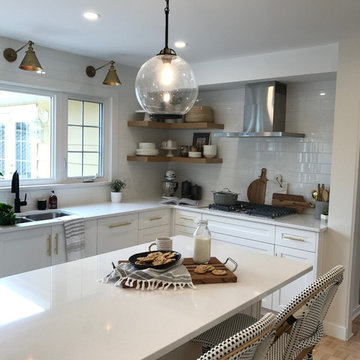 Citizen Design Co.
This very tiny + outdated kitchen was begging for a fix me up. So we gave it just what it was asking for and we gutted it down to the bare bones and started fresh. A new functional open concept layout, much larger working triangle and massive amount of work space gave this kitchen the love it needed. We opted for no uppers on half of the kitchen to get a slight Scandinavian vibe and a nice neutral slate to keep it timeless and ready to flow with the rest of the home.
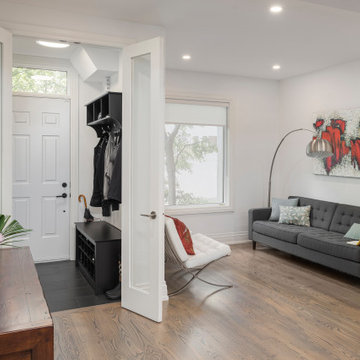 Woodsmith Construction Inc
Located in North Riverdale, this project was stripped back to its bare bones to rework the layout and design of each floor. New flooring was installed throughout the house, and the bathrooms were updated with new hand-crafted cabinetry, tiles, hardware and fixtures. Custom-built glass railings adorn the bespoke open riser staircase, elevating the open-concept footprint of the ground floor. The made-to-measure galley kitchen provides plenty of storage and counter space, a must have for our clients. The kitchen walks out onto a brand-new rear deck meant for entertaining and supports the small balcony created for the rear bedroom on the house's second storey. New siding and metal work ties in nicely with the newly built garage to give the space a cohesive look and feel.
 Kensington Kitchen & Bath Inc.
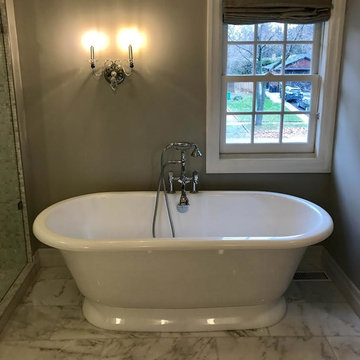
This was a Master Bath total renovation. We took the space right down to the bare bones and this timeless space was created. A Master bath oasis
Inspiration for a large transitional bathroom remodel in Toronto
Inspiration for a large transitional bathroom remodel in Toronto
 Kensington Kitchen & Bath Inc.
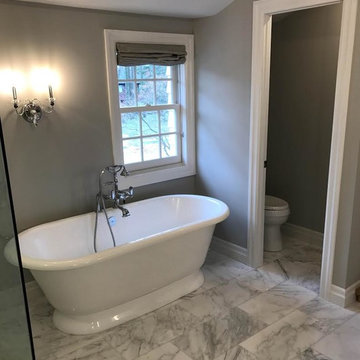
This was a Master Bath total renovation. We took the space right down to the bare bones and this timeless space was created. A Master bath oasis
Inspiration for a large transitional master multicolored tile and stone tile marble floor bathroom remodel in Toronto with shaker cabinets, white cabinets, a one-piece toilet, gray walls, an undermount sink and quartz countertops
Inspiration for a large transitional master multicolored tile and stone tile marble floor bathroom remodel in Toronto with shaker cabinets, white cabinets, a one-piece toilet, gray walls, an undermount sink and quartz countertops
 Woodsmith Construction Inc
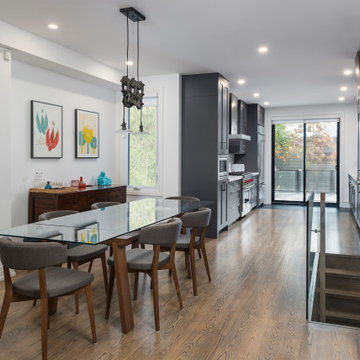
Located in North Riverdale, this project was stripped back to its bare bones to rework the layout and design of each floor. New flooring was installed throughout the house, and the bathrooms were updated with new hand-crafted cabinetry, tiles, hardware and fixtures. Custom-built glass railings adorn the bespoke open riser staircase, elevating the open-concept footprint of the ground floor. The made-to-measure galley kitchen provides plenty of storage and counter space, a must have for our clients. The kitchen walks out onto a brand-new rear deck meant for entertaining and supports the small balcony created for the rear bedroom on the house's second storey. New siding and metal work ties in nicely with the newly built garage to give the space a cohesive look and feel.
 Woodsmith Construction Inc
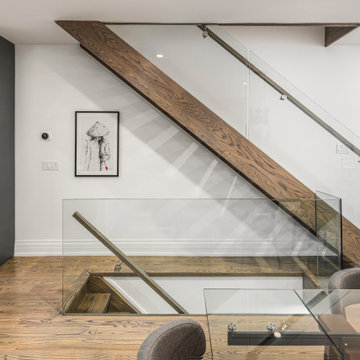
Located in North Riverdale, this project was stripped back to its bare bones to rework the layout and design of each floor. New flooring was installed throughout the house, and the bathrooms were updated with new hand-crafted cabinetry, tiles, hardware and fixtures. Custom-built glass railings adorn the bespoke open riser staircase, elevating the open-concept footprint of the ground floor. The made-to-measure galley kitchen provides plenty of storage and counter space, a must have for our clients. The kitchen walks out onto a brand-new rear deck meant for entertaining and supports the small balcony created for the rear bedroom on the house's second storey. New siding and metal work ties in nicely with the newly built garage to give the space a cohesive look and feel.
8