
Search results for "Bare bones" in Home Design Ideas
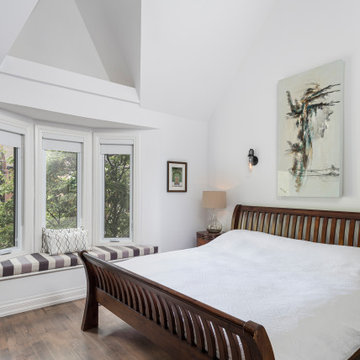
 Woodsmith Construction Inc
Located in North Riverdale, this project was stripped back to its bare bones to rework the layout and design of each floor. New flooring was installed throughout the house, and the bathrooms were updated with new hand-crafted cabinetry, tiles, hardware and fixtures. Custom-built glass railings adorn the bespoke open riser staircase, elevating the open-concept footprint of the ground floor. The made-to-measure galley kitchen provides plenty of storage and counter space, a must have for our clients. The kitchen walks out onto a brand-new rear deck meant for entertaining and supports the small balcony created for the rear bedroom on the house's second storey. New siding and metal work ties in nicely with the newly built garage to give the space a cohesive look and feel.
 Citizen Design Co.
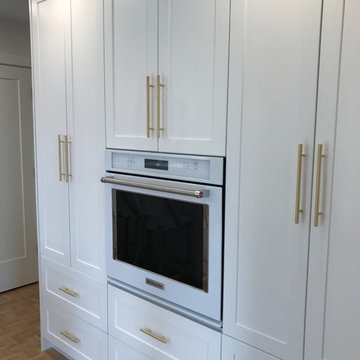
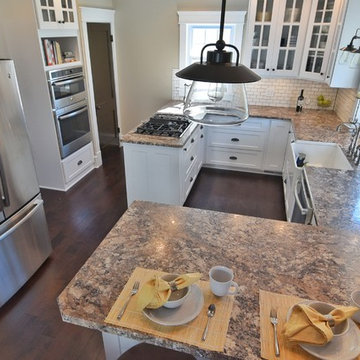
This very tiny + outdated kitchen was begging for a fix me up. So we gave it just what it was asking for and we gutted it down to the bare bones and started fresh. A new functional open concept layout, much larger working triangle and massive amount of work space gave this kitchen the love it needed. We opted for no uppers on half of the kitchen to get a slight Scandinavian vibe and a nice neutral slate to keep it timeless and ready to flow with the rest of the home.
 Citizen Design Co.
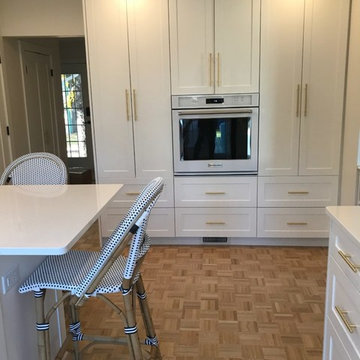
This very tiny + outdated kitchen was begging for a fix me up. So we gave it just what it was asking for and we gutted it down to the bare bones and started fresh. A new functional open concept layout, much larger working triangle and massive amount of work space gave this kitchen the love it needed. We opted for no uppers on half of the kitchen to get a slight Scandinavian vibe and a nice neutral slate to keep it timeless and ready to flow with the rest of the home.
Find the right local pro for your project
 Citizen Design Co.
This very tiny + outdated kitchen was begging for a fix me up. So we gave it just what it was asking for and we gutted it down to the bare bones and started fresh. A new functional open concept layout, much larger working triangle and massive amount of work space gave this kitchen the love it needed. We opted for no uppers on half of the kitchen to get a slight Scandinavian vibe and a nice neutral slate to keep it timeless and ready to flow with the rest of the home.
 Woodsmith Construction Inc
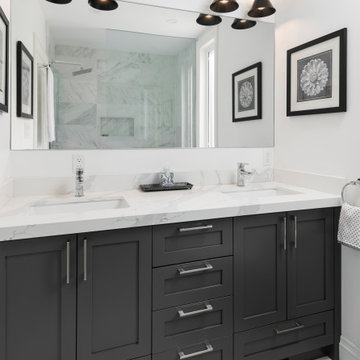
Located in North Riverdale, this project was stripped back to its bare bones to rework the layout and design of each floor. New flooring was installed throughout the house, and the bathrooms were updated with new hand-crafted cabinetry, tiles, hardware and fixtures. Custom-built glass railings adorn the bespoke open riser staircase, elevating the open-concept footprint of the ground floor. The made-to-measure galley kitchen provides plenty of storage and counter space, a must have for our clients. The kitchen walks out onto a brand-new rear deck meant for entertaining and supports the small balcony created for the rear bedroom on the house's second storey. New siding and metal work ties in nicely with the newly built garage to give the space a cohesive look and feel.
 Citizen Design Co.
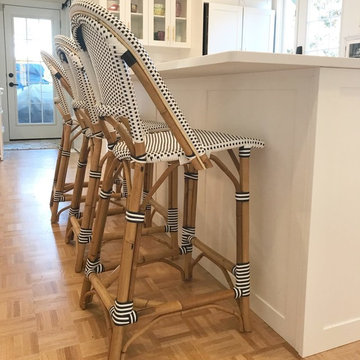
This very tiny + outdated kitchen was begging for a fix me up. So we gave it just what it was asking for and we gutted it down to the bare bones and started fresh. A new functional open concept layout, much larger working triangle and massive amount of work space gave this kitchen the love it needed. We opted for no uppers on half of the kitchen to get a slight Scandinavian vibe and a nice neutral slate to keep it timeless and ready to flow with the rest of the home.
 Citizen Design Co.
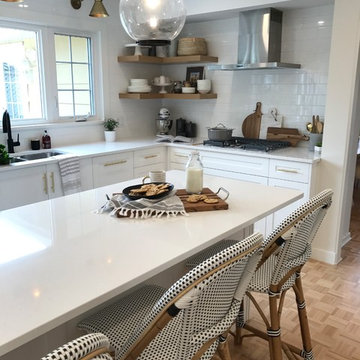
This very tiny + outdated kitchen was begging for a fix me up. So we gave it just what it was asking for and we gutted it down to the bare bones and started fresh. A new functional open concept layout, much larger working triangle and massive amount of work space gave this kitchen the love it needed. We opted for no uppers on half of the kitchen to get a slight Scandinavian vibe and a nice neutral slate to keep it timeless and ready to flow with the rest of the home.


 Woodsmith Construction Inc
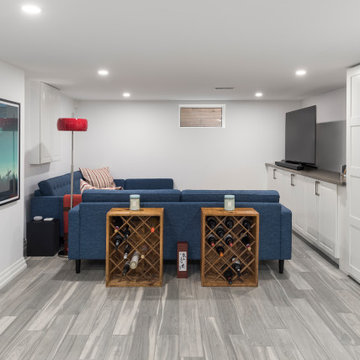
Located in North Riverdale, this project was stripped back to its bare bones to rework the layout and design of each floor. New flooring was installed throughout the house, and the bathrooms were updated with new hand-crafted cabinetry, tiles, hardware and fixtures. Custom-built glass railings adorn the bespoke open riser staircase, elevating the open-concept footprint of the ground floor. The made-to-measure galley kitchen provides plenty of storage and counter space, a must have for our clients. The kitchen walks out onto a brand-new rear deck meant for entertaining and supports the small balcony created for the rear bedroom on the house's second storey. New siding and metal work ties in nicely with the newly built garage to give the space a cohesive look and feel.
 Woodsmith Construction Inc
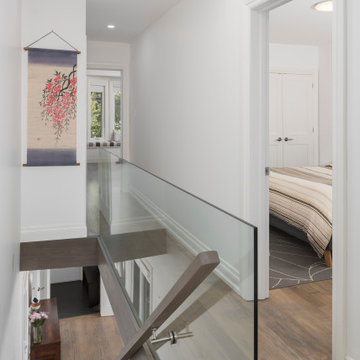
Located in North Riverdale, this project was stripped back to its bare bones to rework the layout and design of each floor. New flooring was installed throughout the house, and the bathrooms were updated with new hand-crafted cabinetry, tiles, hardware and fixtures. Custom-built glass railings adorn the bespoke open riser staircase, elevating the open-concept footprint of the ground floor. The made-to-measure galley kitchen provides plenty of storage and counter space, a must have for our clients. The kitchen walks out onto a brand-new rear deck meant for entertaining and supports the small balcony created for the rear bedroom on the house's second storey. New siding and metal work ties in nicely with the newly built garage to give the space a cohesive look and feel.
 Sound to Summit Construction
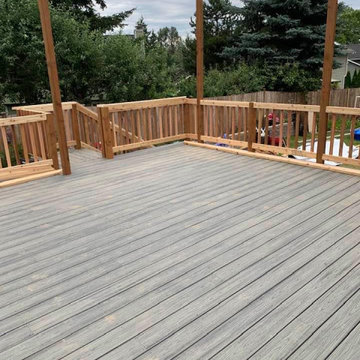
bare bones deck during, with railing and trex flooring
Example of a large classic backyard deck design in Seattle with a pergola
Example of a large classic backyard deck design in Seattle with a pergola

 Pamela Dailey Design
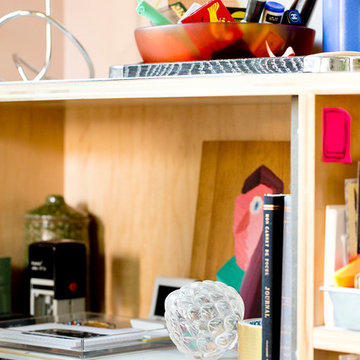
In the backyard of a home dating to 1910 in the Hudson Valley, a modest 250 square-foot outbuilding, at one time used as a bootleg moonshine distillery, and more recently as a bare bones man-cave, was given new life as a sumptuous home office replete with not only its own WiFi, but also abundant southern light brought in by new windows, bespoke furnishings, a double-height workstation, and a utilitarian loft.
The original barn door slides open to reveal a new set of sliding glass doors opening into the space. Dark hardwood floors are a foil to crisp white defining the walls and ceiling in the lower office, and soft shell pink in the double-height volume punctuated by charcoal gray barn stairs and iron pipe railings up to a dollhouse-like loft space overhead. The desktops -- clad on the top surface only with durable, no-nonsense, mushroom-colored laminate -- leave birch maple edges confidently exposed atop punchy red painted bases perforated with circles for visual and functional relief. Overhead a wrought iron lantern alludes to a birdcage, highlighting the feeling of being among the treetops when up in the loft.
Photography: Rikki Snyder
 Houseplay Renovations LLC
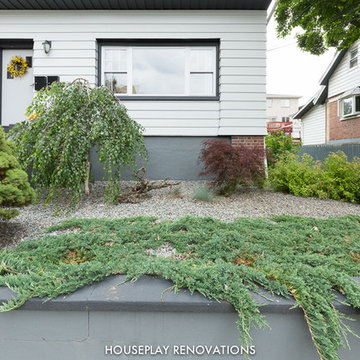
It’s true in construction, and it’s true in life: sometimes, you have to get down to the bare bones and rebuild from there. A “full gut” is the complete and total rebuilding of a home from the inside out. And that’s what we did for this apartment in a 1921 home in Cliffside Park, New Jersey. Our team took up the floors, raised ceilings, and moved walls, with a new architectural space as the result.
The finished apartment is a playful fusion of old and new. Gritty texture meets smooth surface as exposed brick and wood headers contrast with reclaimed wood and fresh paint. The open-flow floor plan blends historic touches with a modern sensibility; when the sliding barn doors are open, the kitchen and living area connects with the bedroom/playroom area. At the center of it all, the custom dining table serves as an elegant visual anchor.
Natural light streams in through an uncovered window, affording a calming glimpse of the landscaped yard and garden. At the same time, new interior lighting illumines the kitchen and the bathroom. The latter is a luxury experience, featuring a drop-in tub with granite surround, a custom-tiled niche, and a towel warmer too.
The formerly dim, cramped apartment is energized and illuminated; the process of peeling back the layers changed a sub-par space into something special.
Want to peel back the layers of your space? Contact us today!
Photo Credit: Anne Ruthmann Photography
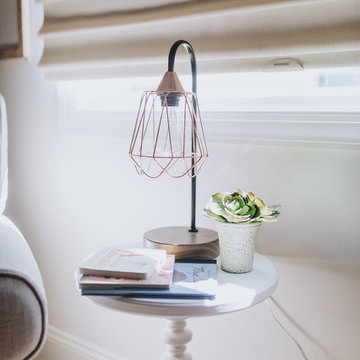
 Janvrin & Co.
This nursery design has a nice little twist because it was a makeover design project for baby number two – who for a year endured a hand-me-down, bare bones nursery complete with big sis’s newborn photo still hanging over the changing table. We not only brought in some personalization and custom décor we also inserted tons of missing functionality for mom.

 C. Cook LLC
One of our happiest projects to date, the Rainbow Tile Bathroom! The homeowner designed this rainbow tile bathroom using Fireclay Tile to update the main bathroom in their vintage Portland home. As we took the bathroom down to its bare bones, it was cool to see just how many hands had worked in that space over the past 110 years. I'm proud to give this space new life that still honors the original character of the home.


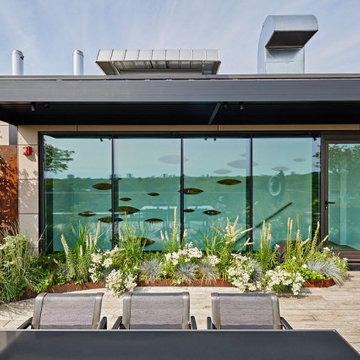
 Arbordale Landscaping Ltd
Thermory decking makes up the entertaining and dining spaces. The decking is surrounding with Corten steel edging and densely planted gardens which host Corten steel planters bowls and custom laser cut panels. A custom powder coated steel pergola covers the barbecue area.

 upinteriors.com
Example of a mid-sized danish master light wood floor bedroom design in London with white walls and no fireplace
 AKG Design Studio LLC
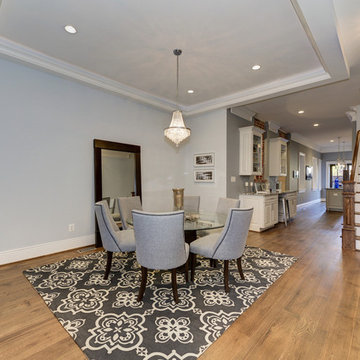
After stripping this old town house down to the bare bones of brick and mortar, many month of labor, trying to keep with the old glory of this beautiful brick house, its finally done. With a very narrow space to work for a kitchen, after debating few layouts, this was the winner and I think we did good!
 Lemon Remodeling & Services
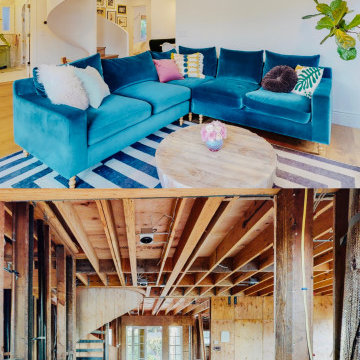
Living Room Transformation: From Bare Bones to Bold Beauty. Behold the incredible transformation of this living room! The "before" photo shows the raw, unfinished space with exposed beams and bare walls. The "after" photo reveals a vibrant, welcoming living area. The addition of warm lighting and a stylish spiral staircase brings this room to life, making it the perfect spot to relax and entertain. This renovation seamlessly blends comfort with modern design, creating a cozy and elegant living space.
9