
Search results for "Bare spaces" in Home Design Ideas
 Precision Homecrafters, LLC
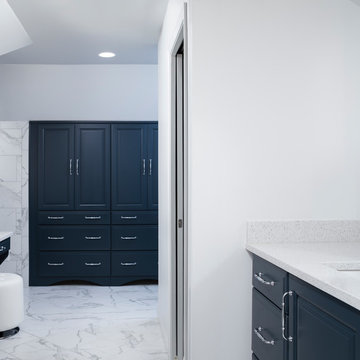
The Inverness Bathroom remodel had these goals: to complete the work while allowing the owner to continue to use their workshop below the project's construction, to provide a high-end quality product that was low-maintenance to the owners, to allow for future accessibility, more natural light and to better meet the daily needs of both the husband's and wife's lifestyles.
The first challenge was providing the required structural support to continue to clear span the two cargarage below which housed a workshop. The sheetrock removal, framing and sheetrock repairs and painting were completed first so the owner could continue to use his workshop, as requested. The HVAC supply line was originally an 8" duct that barely fit in the roof triangle between the ridge pole and ceiling. In order to provide the required air flow to additional supply vents in ceiling, a triangular duct was fabricated allowing us to use every square inch of available space. Since every exterior wall in the space adjoined a sloped ceiling, we installed ventilation baffles between each rafter and installed spray foam insulation.This project more than doubled the square footage of usable space. The new area houses a spaciousshower, large bathtub and dressing area. The addition of a window provides natural light. Instead of a small double vanity, they now have a his-and-hers vanity area. We wanted to provide a practical and comfortable space for the wife to get ready for her day and were able to incorporate a sit down make up station for her. The honed white marble looking tile is not only low maintenance but creates a clean bright spa appearance. The custom color vanities and built in linen press provide the perfect contrast of boldness to create the WOW factor. The sloped ceilings allowed us to maximize the amount of usable space plus provided the opportunity for the built in linen press with drawers at the bottom for additional storage. We were also able to combine two closets and add built in shelves for her. This created a dream space for our client that craved organization and functionality. A separate closet on opposite side of entrance provided suitable and comfortable closet space for him. In the end, these clients now have a large, bright and inviting master bath that will allow for complete accessibility in the future.
 Roundtree Landscaping, Inc
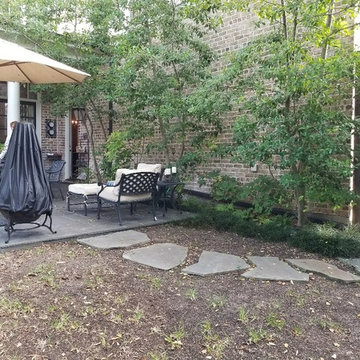
Another shot of the grass-less backyard.
Photo of a traditional landscaping in Dallas.
Photo of a traditional landscaping in Dallas.
 Michael Nash Design, Build & Homes
A family of five, who lives in a prestigious McLean neighborhood, was looking to renovate and upgrade their 20-year-old kitchen. Goals of the renovation were to move the cooktop out of the island, install all professional-quality appliances, achieve better traffic flow and update the appearance of the space.
The plan was to give a French country look to this kitchen, by carrying the overall soft and creamy color scheme of main floor furniture in the new kitchen. As such, the adjacent family room had to become a significant part of the remodel.
The back wall of the kitchen is now occupied by 48” professional range under a custom wood hood. A new tower style refrigerator covered in matching wood panels is placed at the end of the run, just create more work space on both sides of the stove.
The large contrasting Island in a dark chocolate finish now offers a second dishwasher, a beverage center and built in microwave. It also serves as a large buffet style counter space and accommodate up to five seats around it.
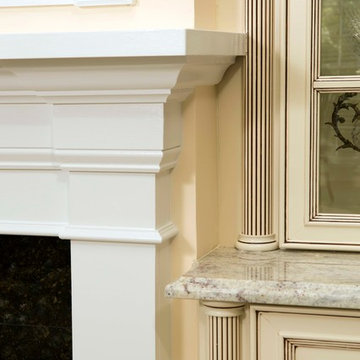
The far wall of the space used to have a bare wall with a 36” fireplace in it. The goal of this renovation was to include all the surrounding walls in the design. Now the entire wall is made of custom cabinets, including display cabinetry on the upper half. The fireplace is wrapped with a matching color mantel and equipped with a big screen TV.
Smart use of detailed crown and trim molding are highlights of this space and help bring the two rooms together, as does the porcelain tile floor. The attached family room provides a casual, comfortable space for guest to relax. And the entire space is perfect for family gatherings or entertaining.
Find the right local pro for your project
 The Peoples Gardening Collective
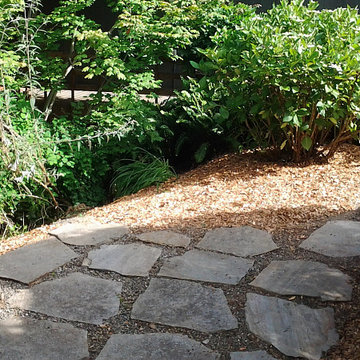
After: All plants are cut back, weeds removed, and bare spaces chipped to reduce weeds.

 Bethany Adams Interiors
Photo by JL Jordan Photography
Inspiration for a transitional kitchen remodel in Louisville
Inspiration for a transitional kitchen remodel in Louisville
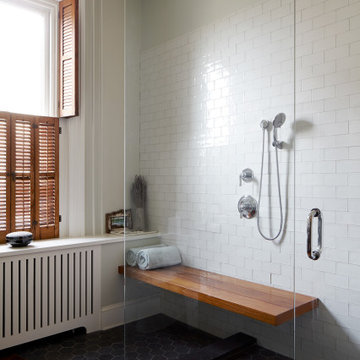
 inHabit Architecture and Design
A small second floor room that was being used as a storage closet was converted to an En-suite Bathroom. The Bathroom was thoughtfully designed for aging-in-place with adequate clearances, minimal thresholds, and smart design elements for caretakers to assist in everyday tasks. The Master Bathroom on this floor was also updated with the introduction of a curb-less shower, custom vanity cabinets, and modern plumbing and lighting fixtures.
The Kitchen received a new, modern layout and custom cabinetry to take advantage of the generous ceiling height and abundant natural light. The beloved wood stove in the adjacent sitting room was flanked with floating walnut shelves and a custom hutch to highlight the brick chimney and activate the space. Natural materials and a simple yet modern aesthetic create warm and functional spaces in the classic West Philadelphian home.
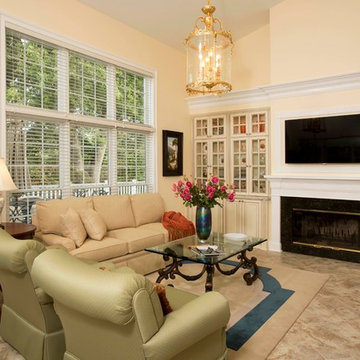 Michael Nash Design, Build & Homes
A family of five, who lives in a prestigious McLean neighborhood, was looking to renovate and upgrade their 20-year-old kitchen. Goals of the renovation were to move the cooktop out of the island, install all professional-quality appliances, achieve better traffic flow and update the appearance of the space.
The plan was to give a French country look to this kitchen, by carrying the overall soft and creamy color scheme of main floor furniture in the new kitchen. As such, the adjacent family room had to become a significant part of the remodel.
The back wall of the kitchen is now occupied by 48” professional range under a custom wood hood. A new tower style refrigerator covered in matching wood panels is placed at the end of the run, just create more work space on both sides of the stove.
The large contrasting Island in a dark chocolate finish now offers a second dishwasher, a beverage center and built in microwave. It also serves as a large buffet style counter space and accommodate up to five seats around it.
The far wall of the space used to have a bare wall with a 36” fireplace in it. The goal of this renovation was to include all the surrounding walls in the design. Now the entire wall is made of custom cabinets, including display cabinetry on the upper half. The fireplace is wrapped with a matching color mantel and equipped with a big screen TV.
Smart use of detailed crown and trim molding are highlights of this space and help bring the two rooms together, as does the porcelain tile floor. The attached family room provides a casual, comfortable space for guest to relax. And the entire space is perfect for family gatherings or entertaining.

Sponsored
Columbus, OH

Structural Remodeling
Franklin County's Heavy Timber Specialists | Best of Houzz 2020!

 Christian Douglas Design, Inc.
Outdoor patio shower - mid-sized farmhouse backyard gravel outdoor patio shower idea in San Francisco with no cover
 Christian Douglas Design, Inc.

This is an example of a mid-sized farmhouse shade backyard mulch retaining wall landscape in San Francisco.
 Christian Douglas Design, Inc.
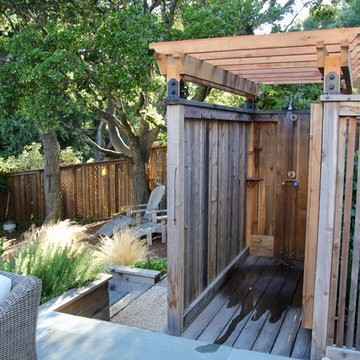
Inspiration for a mid-sized transitional backyard gravel outdoor patio shower remodel in San Francisco with no cover
 Christian Douglas Design, Inc.

Design ideas for a mid-sized farmhouse shade backyard mulch retaining wall landscape in San Francisco.
 White Tea & Lilac Design
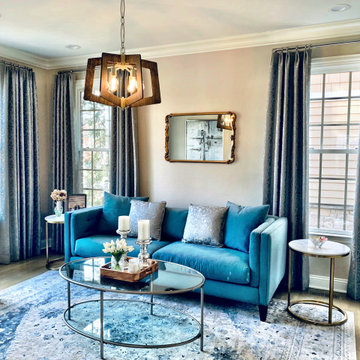
This room started with only the clients couch. We added the light fixture, rug, tables, tray, candles, mirror, drapery... transformed a bare space to the clients cozy retreat
 Element Home Builders

Example of a large classic marble floor and white floor sunroom design in Orlando with a standard ceiling

Sponsored
Columbus, OH
Free consultation for landscape design!

Peabody Landscape Group
Columbus' Reliable Landscape Design & Contracting
 Turnstyle Design
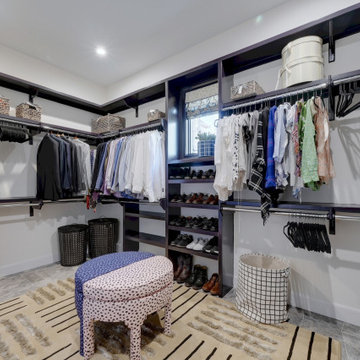
When you walk into your closet in the morning and do not feel your best, that is often because it isn’t an inviting or organized space. Big in my design philosophy is to create spaces that draw us in and make us feel like our best selves; always. This could not be truer for a well-though out master closet. With big open floor space to give anyone plenty of room to think, we’ve redesigned this space with custom built out shelving in a strong contrasting black. Now anyone in it can truly see what they own and play with their wardrobe. Each area has a dedicated space for shoes, clothing and accessories. Two custom ottomans add playfulness in connected colorways. A richly colored large area rug, adds dimension and anchors the space making you feel great on bare feet, while custom window treatments add to the imagination, elevating this space to the feel of more of a room.
 Christian Douglas Design, Inc.
Inspiration for a mid-sized farmhouse shade backyard mulch retaining wall landscape in San Francisco.
 Christian Douglas Design, Inc.

Design ideas for a mid-sized farmhouse shade backyard concrete paver retaining wall landscape in San Francisco.
 John Gregoras Paper Hanging & Painting
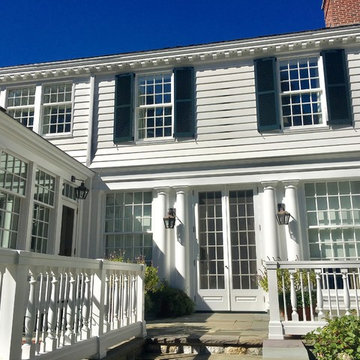
Inspiration for a mid-sized timeless backyard stone patio remodel in New York with no cover

Sponsored
Columbus, OH
Free consultation for landscape design!
Peabody Landscape Group
Columbus' Reliable Landscape Design & Contracting
 D.Ē.C.O Studio
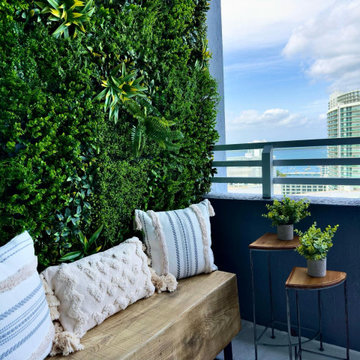
A client approached D.Ē.C.O Studio to furnish his balcony with stunning Miami views. We transformed the bare space into a lush, green oasis, creating a serene atmosphere. Now, the client can fully enjoy spending time outdoors in this beautiful setting.
 West Designs - Full Service K+B Designer/Builder
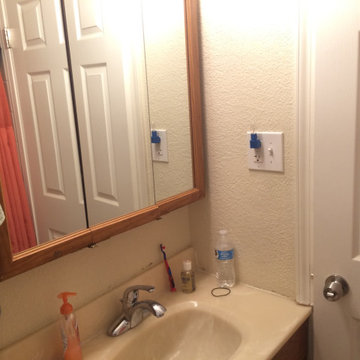
Dated vanity impinging into the door & large medicine cabinet are replaced with a better fitting off-the-shelf pieces. We'll replace the existing medicine cabinet with a framed mirror. A new wall cabinet over the Toto toilet holds all the essentials & has room for towels.
 TYDAN Landscape Design Inc.
Photo of a large rustic partial sun side yard landscaping in San Diego for summer.
28