
Search results for "Bare spaces" in Home Design Ideas

 KRA Inc
Country farm gate added to create style to fenced farm
This is an example of a mid-sized farmhouse backyard landscaping in Providence.
This is an example of a mid-sized farmhouse backyard landscaping in Providence.
 Details Home Services
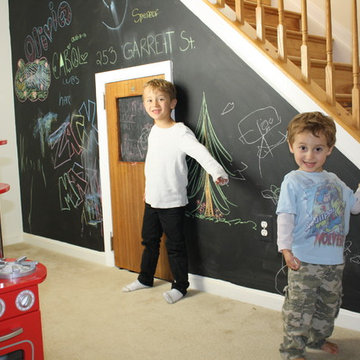
What better place for two brothers, but their own private space under the stairs. We created their own hobbit hole, complete with miniature sofas and toys, and a cypher lock to keep out unwanted visitors. The chalk board panel on the door flips down so they can see who's requesting entry before opening the door. The chalkboard wall holds their artwork, secret messages and graffiti from playmates. There's even another door inside for a quick escape to another room!
 Kelly's Carpentry & Remodeling

Finished rear deck with cascading stairs
Example of a mid-sized arts and crafts backyard outdoor kitchen deck design in Detroit with no cover
Example of a mid-sized arts and crafts backyard outdoor kitchen deck design in Detroit with no cover
Find the right local pro for your project
 Blackline Renovations

With the original, unfinished laundry room located in the enclosed porch with plywood subflooring and bare shiplap on the walls, our client was ready for a change.
To create a functional size laundry/utility room, Blackline Renovations repurposed part of the enclosed porch and slightly expanded into the original kitchen footprint. With a small space to work with, form and function was paramount. Blackline Renovations’ creative solution involved carefully designing an efficient layout with accessible storage. The laundry room was thus designed with floor-to-ceiling cabinetry and a stacked washer/dryer to provide enough space for a folding station and drying area. The lower cabinet beneath the drying area was even customized to conceal and store a cat litter box. Every square inch was wisely utilized to maximize this small space.
 Sun Shore Construction

Once an unfinished space, the basement at 693 Main St, Acton, MA, was transformed into a functional living area by Sun Shore Construction in 2022. This project is a testament to our commitment to turning underutilized spaces into beautiful, functional areas that meet our clients' needs.
The story began with a basement that was just a bare structure. Our first step was to correct and complete the framing work, laying a solid foundation for the transformation that was about to take place.
Next, we tackled the electrical work, installing two separate wires connected to the electrical panel with two breakers. We strategically placed recessed lighting and power outlets to ensure the space was well-lit and functional.
Insulation was installed as needed, ensuring the basement would be energy-efficient and comfortable. Drywall was then installed on the ceiling and walls, and ceiling vents were added to connect to the existing AC vent pipe.
The plastering, sanding, and painting of the ceiling and walls were done meticulously, creating a smooth, professional finish. We then installed premium vinyl plank flooring throughout the entire area, adding warmth and style to the space.
Finishing touches included the installation of mouldings, doors, baseboards, and a railing for the stair. We also painted the stair risers white and installed new thresholds.
Finally, we created a framed storage area under the stair with a door for easy access, making sure no space was wasted.
This project showcases our dedication to quality workmanship and attention to detail. We transformed an unused space into a functional and aesthetically pleasing area that the homeowners can enjoy for years to come.
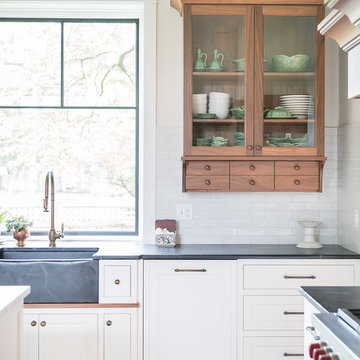
 Bare Root Design Studio
Photography: Joe Kyle
Kitchen - mid-sized farmhouse l-shaped medium tone wood floor and brown floor kitchen idea in Philadelphia with a farmhouse sink, shaker cabinets, white cabinets, soapstone countertops, white backsplash, paneled appliances, an island and black countertops
Kitchen - mid-sized farmhouse l-shaped medium tone wood floor and brown floor kitchen idea in Philadelphia with a farmhouse sink, shaker cabinets, white cabinets, soapstone countertops, white backsplash, paneled appliances, an island and black countertops

 Dave Fox Design Build Remodelers
This project involved converting a partially finished basement into an ultimate media room with an English pub. The family is big on entertaining and enjoys watching movies and college football. It was important to combine the media area with the pub to create options for guests within the same space. Although the home has a full sized basement the staircase was centrally located, which made it difficult for special configuration. As a result, we were able to work with the existing plan be designing a media area large enough for a sectional sofa and additional seating with the English pub at the far end of the room.
The home owner had a projection screen on a bare wall with the electrical components stacked on boxes. The new plan involved installing new cabinets to accommodate components and surround the screen to give it a built-in finish. Open shelving also allows the homeowner to feature some of their collectible sports memorabilia. As if the 130 inch projection screen wasn’t large enough, the surround sound system makes you feel like you are part of the action. It is as close to the I MAX viewing experience as you are going to get in a home. Sound-deadening insulation was installed in the ceiling and walls to prevent noise from penetrating the second floor.
The design of the pub was inspired by the home owner’s favorite local pub, Brazenhead. The bar countertop with lift-top entrance was custom built by our carpenters to simulate aged wood. The finish looks rough, but it is smooth enough to wipe down easily. The top encloses the bar and provides seating for guests. A TV at the bar allows guest to follow along with the game on the big screen or tune into another game. The game table provides even another option for entertainment in the media room. Stacked stone with thick mortar joints was installed on the face of the bar and to an opposite wall containing the entrance to a wine room. Hand scrapped hardwood floors were installed in the pub portion of the media room to provide yet another touch to “Brazenhead” their own pub.
The wet bar is under a soffit area that continues into the media area due to existing duct work. We wanted to creatively find a way to separate the two spaces. Adding trim on the ceiling and front of soffit at the bar defined the area and made a great transition from the drywall soffit to the wet bar. A tin ceiling was installed which added to the ambience of the pub wet bar and further aided in defining the soffit as an intentional part of the design. Custom built wainscoting borders the perimeter of the media room. The end result allows the client to comfortably entertain in a space designed just for them.


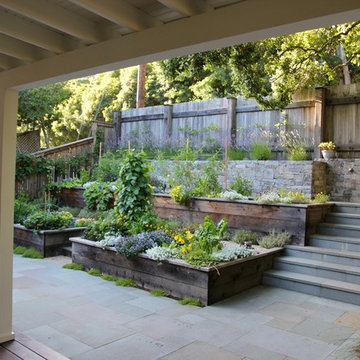
 Christian Douglas Design, Inc.
Photo of a mid-sized farmhouse shade front yard gravel landscaping in San Francisco.
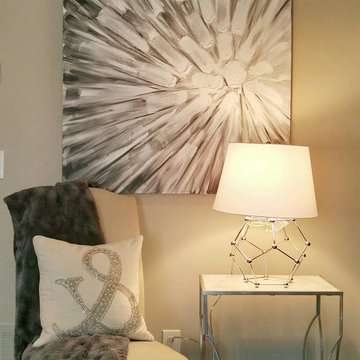
 Interiors By Jasmina
The young couple loved this painting becuase of the simple cream, white, and grey colour palette but with a dynamic subject. I added a chair and a modern silver and solid stone accent table to fill in the bare space and for extra seating. The cool geometric table lamp adds interest, and the pretty sequined pillow with the fur throw adds some glamour to this vignette.
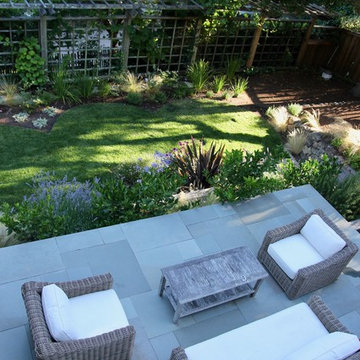 Christian Douglas Design, Inc.
Mid-sized cottage backyard concrete paver patio photo in San Francisco with no cover
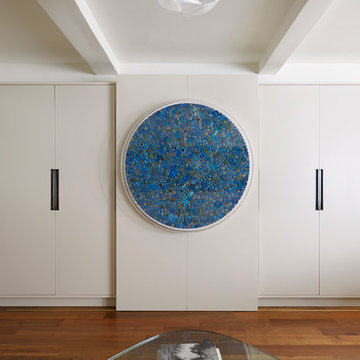
 Balestri Architects
This project combines two existing studio apartments into a compact 800 sqft. live/work space for a young professional couple in the heart of Chelsea, New York.
The design required some creative space planning to meet the Owner’s requested program for an open plan solution with a private master bedroom suite and separate study that also allowed for entertaining small parties, including the ability to provide a sleeping space for guests.
The solution was to identify areas of overlap within the program that could be addressed with dual-function custom millwork pieces. A bar-stool counter at the open kitchen folds out to become a bench and dining table for formal entertaining. A custom desk folds down with a murphy bed to convert a private study into a guest bedroom area. A series of pocket door connecting the spaces provide both privacy to the master bedroom area when closed, and the option for a completely open layout when opened.
A carefully selected material palette brings a warm, tranquil feel to the space. Reclaimed teak floors run seamlessly through the main spaces to accentuate the open layout. Warm gray lacquered millwork, Centaurus granite slabs, and custom oxidized stainless steel details, give an elegant counterpoint to the natural teak floors. The master bedroom suite and study feature custom Afromosia millwork. The bathrooms are finished with cool toned ceramic tile, custom Afromosia vanities, and minimalist chrome fixtures. Custom LED lighting provides dynamic, energy efficient illumination throughout.
Photography: Mikiko Kikuyama

 Element Home Builders
Inspiration for a large timeless marble floor and white floor sunroom remodel in Orlando with a standard ceiling

 Ted Carter Inspired Landscapes
The front lawn area is adorned with numerous plantings and a border fence. The purple scaevola borders the Mystic Mountain granite front walkway.
Inspiration for a large coastal full sun backyard concrete paver landscaping in Portland Maine.
Inspiration for a large coastal full sun backyard concrete paver landscaping in Portland Maine.

Sponsored
Columbus, OH
Free consultation for landscape design!

Peabody Landscape Group
Franklin County's Reliable Landscape Design & Contracting
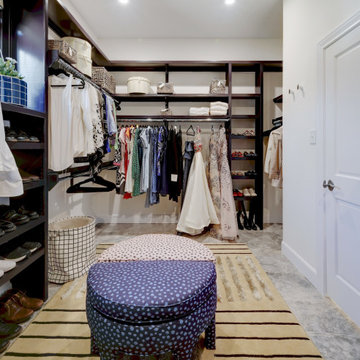
 Turnstyle Design
When you walk into your closet in the morning and do not feel your best, that is often because it isn’t an inviting or organized space. Big in my design philosophy is to create spaces that draw us in and make us feel like our best selves; always. This could not be truer for a well-though out master closet. With big open floor space to give anyone plenty of room to think, we’ve redesigned this space with custom built out shelving in a strong contrasting black. Now anyone in it can truly see what they own and play with their wardrobe. Each area has a dedicated space for shoes, clothing and accessories. Two custom ottomans add playfulness in connected colorways. A richly colored large area rug, adds dimension and anchors the space making you feel great on bare feet, while custom window treatments add to the imagination, elevating this space to the feel of more of a room.
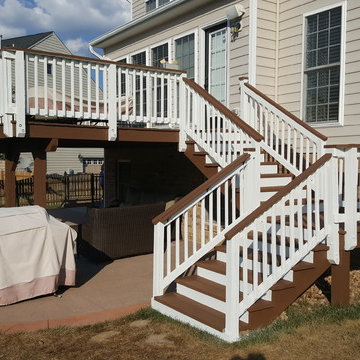
 89-Paint
The completed project is shown in the picture and truly was a project that will stick with us as a company. Once the Crawford family presented their idea to us, we couldn't wait to get it completed and really loved the finished look. It is important to properly prep and prime any exterior surface. It is important to stain the deck after power washing, sanding, and killing and mold.
 Heaton and Co
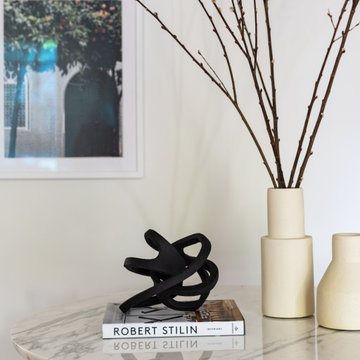
Marble tables paired with black accessories contrast and balance a once-bare space.
Example of a minimalist home design design in San Francisco
Example of a minimalist home design design in San Francisco
 Christian Douglas Design, Inc.

This is an example of a mid-sized farmhouse shade backyard mulch retaining wall landscape in San Francisco.

Sponsored
Columbus, OH
Free consultation for landscape design!
Peabody Landscape Group
Franklin County's Reliable Landscape Design & Contracting
 Premium Wholesale Cabinets of Arizona
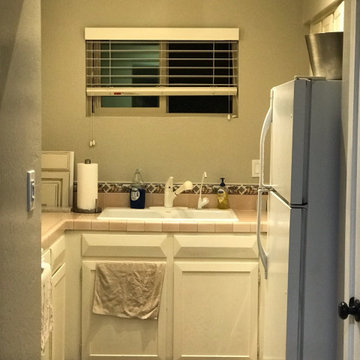
Barely space for one!
Enclosed kitchen - small modern galley ceramic tile and beige floor enclosed kitchen idea in Phoenix with a double-bowl sink, shaker cabinets, white cabinets, quartzite countertops, white backsplash, quartz backsplash, stainless steel appliances and white countertops
Enclosed kitchen - small modern galley ceramic tile and beige floor enclosed kitchen idea in Phoenix with a double-bowl sink, shaker cabinets, white cabinets, quartzite countertops, white backsplash, quartz backsplash, stainless steel appliances and white countertops
 Christian Douglas Design, Inc.
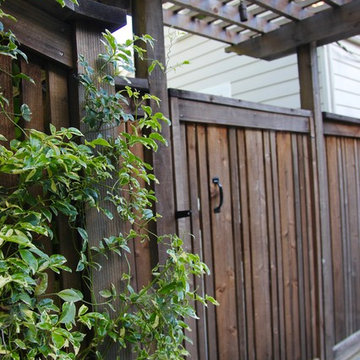
Inspiration for a mid-sized farmhouse shade front yard concrete paver landscaping in San Francisco.
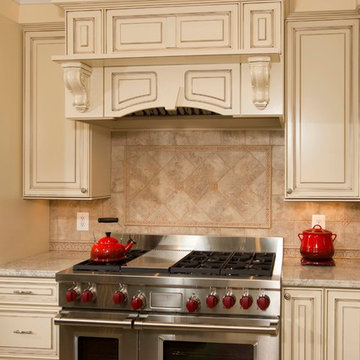
 Michael Nash Design, Build & Homes
A family of five, who lives in a prestigious McLean neighborhood, was looking to renovate and upgrade their 20-year-old kitchen. Goals of the renovation were to move the cooktop out of the island, install all professional-quality appliances, achieve better traffic flow and update the appearance of the space.
The plan was to give a French country look to this kitchen, by carrying the overall soft and creamy color scheme of main floor furniture in the new kitchen. As such, the adjacent family room had to become a significant part of the remodel.
The back wall of the kitchen is now occupied by 48” professional range under a custom wood hood. A new tower style refrigerator covered in matching wood panels is placed at the end of the run, just create more work space on both sides of the stove.
The large contrasting Island in a dark chocolate finish now offers a second dishwasher, a beverage center and built in microwave. It also serves as a large buffet style counter space and accommodate up to five seats around it.
The far wall of the space used to have a bare wall with a 36” fireplace in it. The goal of this renovation was to include all the surrounding walls in the design. Now the entire wall is made of custom cabinets, including display cabinetry on the upper half. The fireplace is wrapped with a matching color mantel and equipped with a big screen TV.
Smart use of detailed crown and trim molding are highlights of this space and help bring the two rooms together, as does the porcelain tile floor. The attached family room provides a casual, comfortable space for guest to relax. And the entire space is perfect for family gatherings or entertaining.
27