
Search results for "Bargained" in Home Design Ideas
 Tamara Day Design

Inspiration for a large transitional light wood floor, beige floor and vaulted ceiling open concept kitchen remodel in Kansas City with a drop-in sink, recessed-panel cabinets, beige cabinets, quartz countertops, green backsplash, ceramic backsplash, stainless steel appliances, two islands and gray countertops
 Tamara Day Design

Drop-in bathtub - transitional white tile white floor, single-sink, ceramic tile and wallpaper drop-in bathtub idea in Kansas City with open cabinets, a one-piece toilet, an integrated sink, quartz countertops, a hinged shower door, white countertops, a freestanding vanity, medium tone wood cabinets and blue walls
 Tamara Day Design

Transitional galley dark wood floor and brown floor eat-in kitchen photo in Kansas City with a drop-in sink, recessed-panel cabinets, white cabinets, quartz countertops, multicolored backsplash, quartz backsplash, stainless steel appliances, an island and multicolored countertops
Find the right local pro for your project
 Tamara Day Design

Example of a transitional open concept medium tone wood floor and brown floor living room design in Kansas City with white walls, a hanging fireplace, a metal fireplace and no tv
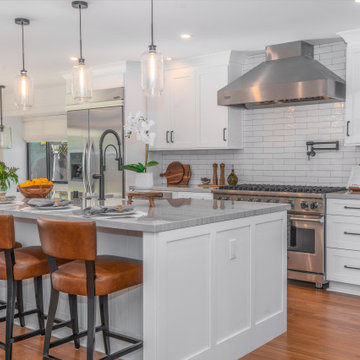
 Revive Design
Inspiration for a transitional galley medium tone wood floor and brown floor kitchen remodel in Other with a farmhouse sink, shaker cabinets, white cabinets, white backsplash, stainless steel appliances, an island and gray countertops
 Tamara Day Design
Dedicated laundry room - transitional galley porcelain tile and gray floor dedicated laundry room idea in Kansas City with recessed-panel cabinets, white cabinets, quartz countertops, blue backsplash, a stacked washer/dryer and white countertops
 Tamara Day Design
Kids' bedroom - mid-sized traditional gender-neutral light wood floor, brown floor and wallpaper ceiling kids' bedroom idea in Kansas City with green walls
 Tamara Day Design
Example of a transitional open concept light wood floor, brown floor, exposed beam and shiplap wall living room design in Kansas City with white walls, a standard fireplace, a stone fireplace and no tv
 Tamara Day Design
Eat-in kitchen - small traditional l-shaped light wood floor and brown floor eat-in kitchen idea in Kansas City with an undermount sink, recessed-panel cabinets, black cabinets, marble countertops, white backsplash, marble backsplash, black appliances, no island and black countertops
 Tamara Day Design
Wet bar - large traditional l-shaped medium tone wood floor and brown floor wet bar idea in Kansas City with an undermount sink, recessed-panel cabinets, marble countertops, white backsplash, marble backsplash and gray countertops

 Lesley Glotzl
Todd Wright
Example of a mid-sized eclectic medium tone wood floor entryway design in Other with beige walls
Example of a mid-sized eclectic medium tone wood floor entryway design in Other with beige walls

 Dan Nelson, Designs Northwest Architects
View to great room from kitchen, looking out to Saratoga Passage and Whidbey Island. Photography by Stephen Brousseau.
Inspiration for a mid-sized modern u-shaped porcelain tile and gray floor open concept kitchen remodel in Seattle with flat-panel cabinets, brown cabinets, granite countertops, green backsplash, stone slab backsplash, stainless steel appliances, no island and green countertops
Inspiration for a mid-sized modern u-shaped porcelain tile and gray floor open concept kitchen remodel in Seattle with flat-panel cabinets, brown cabinets, granite countertops, green backsplash, stone slab backsplash, stainless steel appliances, no island and green countertops

 Heartwood Kitchens
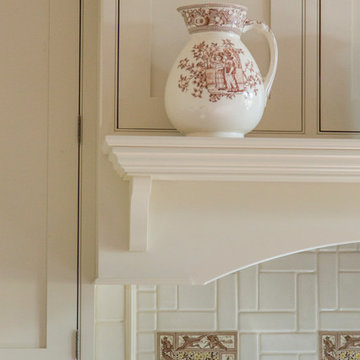
Houzz Kitchen of the Week April 8, 2016. Detail from kitchen renovation for Victorian home north of Boston. Designed by north shore kitchen showroom Heartwood Kitchens. The white kitchen custom cabinetry is from Mouser Cabinetry. Butler's pantry cabinetry in QCCI quarter sawn oak cabinetry. The kitchen includes many furniture like features including a wood mantle hood, open shelving, bead board and inset cabinetry. Other details include: soapstone counter tops, Jenn-Air appliances, Elkay faucet, antique transfer ware tiles from EBay, pendant lights from Rejuvenation, quarter sawn oak floors, hardware from House of Antique Hardware and the homeowners antique runner. General Contracting: DM Construction. Photo credit: Eric Roth Photography.
 Karen Spiritoso Designs LLC
Kris Palen

Mid-sized eclectic porcelain tile and gray floor great room photo in Dallas with gray walls and no fireplace
Mid-sized eclectic porcelain tile and gray floor great room photo in Dallas with gray walls and no fireplace

 Bakes & Kropp Fine Cabinetry
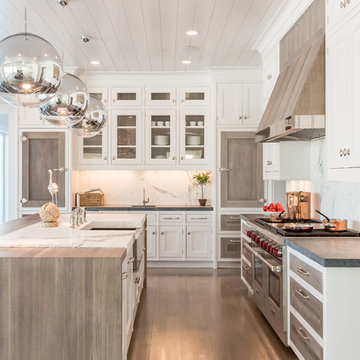
Pale and weathered driftwood. Coastal morning fog. A cool spot of sand – The essence of a Hamptons beach scene captured in a light and inviting Bakes & Kropp kitchen. The foundation for this space is our custom cabinetry, Meridian style, in a hand-painted white finish with Smoke Walnut accents. The expansive waterfall island features the same Smoke Walnut signature finish, as does the custom Bakes & Kropp range hood, which is beautifully banded in stainless steel. Chic orb chandeliers and Bakes hardware in polished nickel bring some jewelry-like radiance to the room, juxtaposing the Walnut’s soft matte finish. From every view and angle, the composition reflects this home’s serene coastal vibe.
 Holmes + Salter Interiors
Abby Caroline Photography
Inspiration for a mid-sized cottage master white tile and subway tile ceramic tile and black floor bathroom remodel in Atlanta with an undermount sink, louvered cabinets, medium tone wood cabinets, soapstone countertops, white walls and a hinged shower door
Inspiration for a mid-sized cottage master white tile and subway tile ceramic tile and black floor bathroom remodel in Atlanta with an undermount sink, louvered cabinets, medium tone wood cabinets, soapstone countertops, white walls and a hinged shower door
 Sustainable Home

The stacked footstools can be separated for extra seating, the artwork, with a quote from SF funk/disco pioneer Sylvester, adds to the bright and cheerful groove and picks up the yellow from the traditional Gabbeh rug.
Photo by-Michele Lee Willson

79