
Search results for "Trained" in Home Design Ideas

 Saratoga Kitchens and Baths
Omega Cabinetry. The Benson door style with the Pearl painted finish.
The countertop is Cambria Quartz in the color Torquay.
Sink: Kohler Gilford Sink K-12701-0
Faucet: Kohler antique wall-mount faucet K-149-3-CP


Find the right local pro for your project



 Creative Touch Interiors
Inspiration for a mid-sized transitional boy light wood floor kids' room remodel in Houston with white walls


 Mary Powell Photography
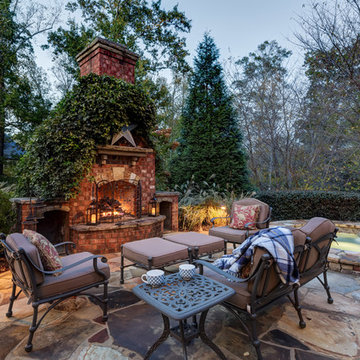
Example of a classic stone patio design in Atlanta with a fire pit and no cover

 Inside Stories
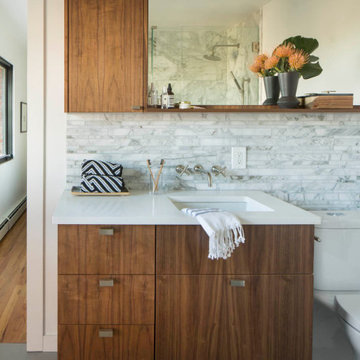
Transitional medium tone wood floor and exposed beam living room photo in Denver with a standard fireplace and a brick fireplace

 SVK Interior Design

COLE VALLEY KITCHEN
photo: Michele Lee Willson
Kitchen - contemporary galley dark wood floor and brown floor kitchen idea in San Francisco with an undermount sink, flat-panel cabinets, white cabinets, gray backsplash, stainless steel appliances and white countertops
Kitchen - contemporary galley dark wood floor and brown floor kitchen idea in San Francisco with an undermount sink, flat-panel cabinets, white cabinets, gray backsplash, stainless steel appliances and white countertops

 Lanson B. Jones & Co, Inc.

View of finial fountain to show exact lines with pedestal planter of seasonal color. Blackstar gravel and and Sandy Leaf Fig Ivy frame the space.
Photo of a traditional landscaping in Houston.
Photo of a traditional landscaping in Houston.
 BPC Architecture + Interior Design

Inspiration for a contemporary gender-neutral medium tone wood floor and brown floor kids' bedroom remodel in Boston with gray walls
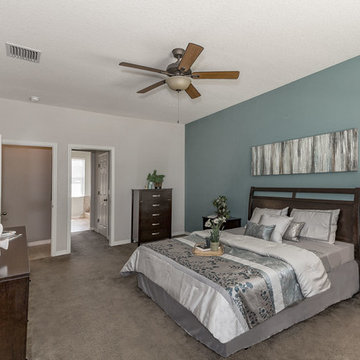
 OnPoint Design Group | NonStop Staging
A family home staged for real estate listing by Doshia Wagner of NonStop Staging. Photography by Christina Cook Lee.
Bedroom - mid-sized contemporary master carpeted and beige floor bedroom idea in Tampa with blue walls and no fireplace
Bedroom - mid-sized contemporary master carpeted and beige floor bedroom idea in Tampa with blue walls and no fireplace
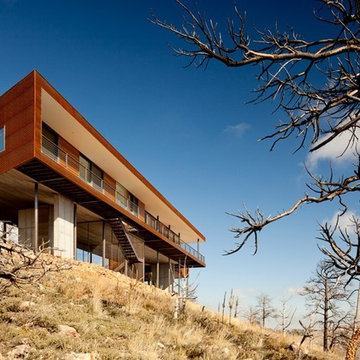

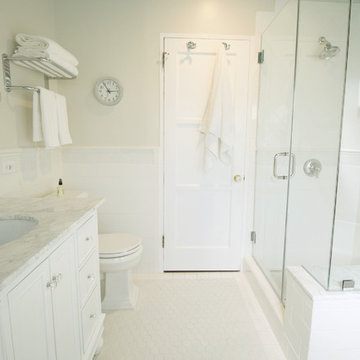
 The Property Sisters
The sisters worked together to borrow space from an adjoining bedroom to create this white tiled oasis. It's turquoise ceiling, silver clawfoot tub, vintage style tile wrapping the whole room and glamorous accents make this a bathroom fit for a queen. Design by Marilynn Taylor, The Taylored Home, Contractor Allison Allain, Plumb Crazy

 Austin Design Inc
Addition and renovation of a vacation home in the hills of Heath
Massachusetts. The first floor of the home was extensively renovated
including a new kitchen, bath room and laundry room. Additions include a
breakfast nook, window bay, entry foyer, a two story screened porch and
most importantly; a 75 foot-long indoor lap pool.
The pool design is based on the upright wings of the airplane, as the owner
is an avid aviator as well as a tri-athlete. Large expanses of glass allow
natural light to stream into the year-round training space. Cedar siding
and extensive stone work ground the modern form of the building in the
natural landscape.
 Reinhardt Bros Marble

Bathroom - mediterranean multicolored tile pebble tile floor bathroom idea in Los Angeles with a drop-in sink, medium tone wood cabinets, tile countertops, a two-piece toilet and white walls


79