
Search results for "Barista greets" in Home Design Ideas



 cityhomeCOLLECTIVE
Kerri Fukui
Example of a large eclectic l-shaped light wood floor open concept kitchen design in Salt Lake City with a drop-in sink, flat-panel cabinets, green cabinets, marble countertops, white backsplash, ceramic backsplash, colored appliances and an island
Example of a large eclectic l-shaped light wood floor open concept kitchen design in Salt Lake City with a drop-in sink, flat-panel cabinets, green cabinets, marble countertops, white backsplash, ceramic backsplash, colored appliances and an island
Find the right local pro for your project

 Susan Jablon
Example of a small mountain style single-wall medium tone wood floor enclosed kitchen design in Boston with stainless steel countertops, blue backsplash, glass tile backsplash, stainless steel appliances and no island
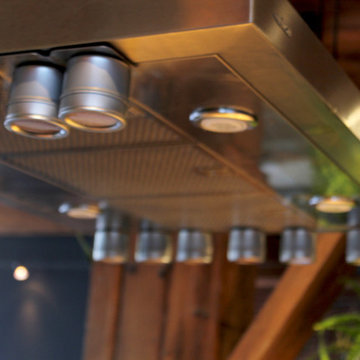
 Esther Hershcovich
Photo: Esther Hershcovich © 2016 Houzz
Design: Sebastein Millette
Example of an urban home design design in Montreal
Example of an urban home design design in Montreal

 Hansen Brothers Construction
Freestanding bathtub - large cottage master porcelain tile and multicolored floor freestanding bathtub idea with shaker cabinets, dark wood cabinets, white walls, a vessel sink, quartz countertops, a hinged shower door and white countertops


 The Bodily Works
Example of a mid-sized transitional enclosed carpeted and beige floor home theater design in Salt Lake City with gray walls and a wall-mounted tv

 Lodi Tile Works, Inc
Wood-look tile floor using porcelain plank tiles in a herringbone pattern.
Living room - traditional porcelain tile living room idea in Sacramento
Living room - traditional porcelain tile living room idea in Sacramento

 KabCo Kitchens
This ranch style home was renovated in 2016 with a new inspiring kitchen and bar by KabCo. A simple design featuring custom shelves, white cabinetry and a chalkboard complete the look.

 Radlund Construction LLC
Example of a mid-sized classic 3/4 gray floor doorless shower design with a hinged shower door

 Tailored Living / Premier Garage of Naperville
Workbench for his fixed saws and miters. Custom height for him to stand and work. Once again a custom stained wood top.
Mid-sized trendy attached two-car garage workshop photo in Chicago
Mid-sized trendy attached two-car garage workshop photo in Chicago

 Bold Design Kitchens
Kitchen Renovation including removal of walls to open up space between kitchen, dinning and lounge rooms.
Two (2) tone benchtop (island bench Smartstone Anthea and cooktop side Caesarstone Vanilla Noir), 2Pac fronts and panels, beveled edge to fronts (no handles).

 Rustic Lumber Company
We were the lumber providers for this project. We stock reclaimed lumber from old barns and fences providing you with a variety of options for color and size. Stop by our location at 30 N 600 W in Kaysville or give us a call at 801-882-2021 for more details.

 Victor Mulbauer
New Installation of Red Oak Wood, 3 1/4 in width. White-washed Bona Stain was used, Bona Finish, as well as Bona Traffic HD.
**This photo is of the Red Oak Wood (3 1/4 inch) prior to the application of the white-washed Bona Stain.

 The Artists Hands - Faux Finishes
This remodeled bedroom was upgraded to an elegant and sophisticated master retreat. Using metallic plasters and various techniques of application with this beautiful repeat stencil pattern, this accent wall is a stunning focal feature of this master bedroom. Copyright © 2016 The Artists Hands

 User
UserLaminate with aluminium edge, stainless steel and cherry wood worktop
Inspiration for an industrial kitchen remodel in Hamburg
Inspiration for an industrial kitchen remodel in Hamburg

 MAWR Design
Sarah Shields
Inspiration for a mid-sized cottage single-wall medium tone wood floor and beige floor wet bar remodel in Indianapolis with white walls, a standard fireplace, an undermount sink, shaker cabinets, white cabinets, wood countertops, black backsplash, subway tile backsplash and beige countertops
Inspiration for a mid-sized cottage single-wall medium tone wood floor and beige floor wet bar remodel in Indianapolis with white walls, a standard fireplace, an undermount sink, shaker cabinets, white cabinets, wood countertops, black backsplash, subway tile backsplash and beige countertops
 User
UserDetail of Iridescent Venetian plaster finish on all walls in Living Room by Christianson Lee Studios
Example of a transitional home design design in New York
Example of a transitional home design design in New York

 threshold interiors
Location: New York, NY, United States
This Loft was tastefully renovated back in the '90s, but was due for an update and an expansion of the kitchen and dining areas to accommodate the client's cooking skills and entertaining needs. EnlargIing the island and adding cabinetry to delineate the office, bar and dining areas was a priority. The bathroom was updated to feel like a tranquil spa with beautiful new tile, plumbing fixtures and cabinets. Our biggest challenge was coordinating the entire renovation while our client was out of town for the Summer!
Photographed by: James Salomon
2