
Search results for "Barn chic" in Home Design Ideas

 CHRISTOPHER LEE FOTO
CHRISTOPHER LEE FOTO
Beach style light wood floor bedroom photo in Los Angeles with white walls
Beach style light wood floor bedroom photo in Los Angeles with white walls
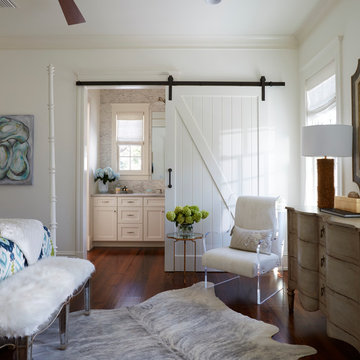
 Lovelace Interiors
Photography: Colleen Duffley
Example of a mid-sized transitional guest dark wood floor and brown floor bedroom design in Miami with white walls and no fireplace
Example of a mid-sized transitional guest dark wood floor and brown floor bedroom design in Miami with white walls and no fireplace
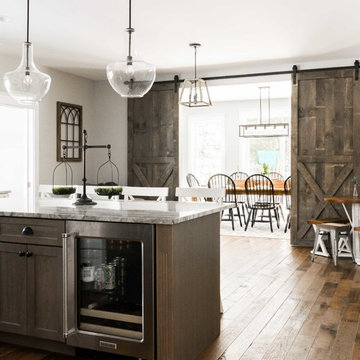
 MGM Builders
This 3,036 sq. ft custom farmhouse has layers of character on the exterior with metal roofing, cedar impressions and board and batten siding details. Inside, stunning hickory storehouse plank floors cover the home as well as other farmhouse inspired design elements such as sliding barn doors. The house has three bedrooms, two and a half bathrooms, an office, second floor laundry room, and a large living room with cathedral ceilings and custom fireplace.
Photos by Tessa Manning
Find the right local pro for your project

 Borges Brooks Builders
Fletcher Isaacs
Example of a beach style girl light wood floor teen room design in Miami with white walls
Example of a beach style girl light wood floor teen room design in Miami with white walls
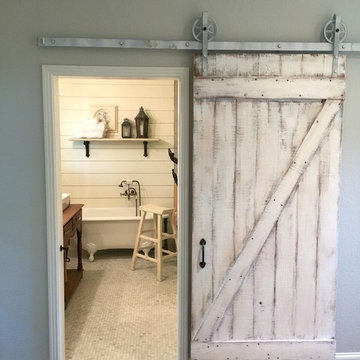

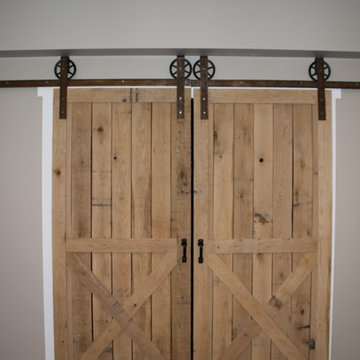
 Graf Custom Construction LLC
Inspiration for a mid-sized cottage carpeted and brown floor hallway remodel in Other with gray walls
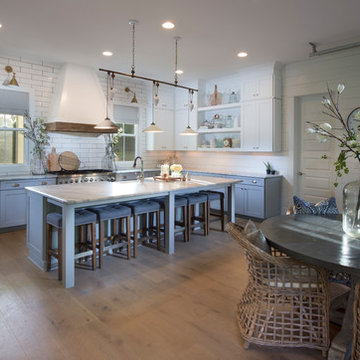
 Brightwater
Designed for a clean, bright look, this kitchen strikes a perfect balance between modern farmhouse chic and industrial style with open shelving, a statement hood and unique pending and wall-mounted lighting.

Sponsored
Columbus, OH

Snider & Metcalf Interior Design, LTD
Leading Interior Designers in Columbus, Ohio & Ponte Vedra, Florida

 Duerden's Appliance and Mattress

Example of a beach style light wood floor kitchen/dining room combo design in Salt Lake City with gray walls
 Lori Backen Interiors

Farmhouse beige floor family room library photo in San Francisco with beige walls and no fireplace
 Saybrook Home Interior Decorating Services
Saybrook Country Barn
Fine Home Interiors, Designer Inspired Furniture and Decor
2 Main Street,
Old Saybrook, Connecticut
06475
860-388-0891
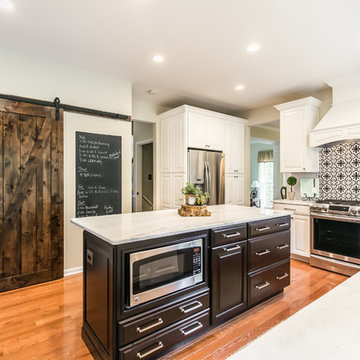
Example of a large cottage chic formal and open concept medium tone wood floor living room design in Bridgeport with beige walls
Example of a large cottage chic formal and open concept medium tone wood floor living room design in Bridgeport with beige walls
 KBF by Audi Contractors
Visit Our State Of The Art Showrooms!
New Fairfax Location:
3891 Pickett Road #001
Fairfax, VA 22031
Leesburg Location:
12 Sycolin Rd SE,
Leesburg, VA 20175
Renee Alexander Photography
 Spinnaker Development
Will Edwards

Trendy master beige tile freestanding bathtub photo in Orange County with an undermount sink, flat-panel cabinets, dark wood cabinets and beige walls
Trendy master beige tile freestanding bathtub photo in Orange County with an undermount sink, flat-panel cabinets, dark wood cabinets and beige walls

 Rudloff Custom Builders
Dual sliding barn doors with black pipe handles (the same that was used in the bar!) form the entrance to the home gym. The spacious and bright room has a rubber floor. 40 tires were upcycled to create this sustainable and durable flooring. A wall of mirrors amplifies the natural light from the windows and door to the outside.
Welcome to this sports lover’s paradise in West Chester, PA! We started with the completely blank palette of an unfinished basement and created space for everyone in the family by adding a main television watching space, a play area, a bar area, a full bathroom and an exercise room. The floor is COREtek engineered hardwood, which is waterproof and durable, and great for basements and floors that might take a beating. Combining wood, steel, tin and brick, this modern farmhouse looking basement is chic and ready to host family and friends to watch sporting events!
Rudloff Custom Builders has won Best of Houzz for Customer Service in 2014, 2015 2016, 2017 and 2019. We also were voted Best of Design in 2016, 2017, 2018, 2019 which only 2% of professionals receive. Rudloff Custom Builders has been featured on Houzz in their Kitchen of the Week, What to Know About Using Reclaimed Wood in the Kitchen as well as included in their Bathroom WorkBook article. We are a full service, certified remodeling company that covers all of the Philadelphia suburban area. This business, like most others, developed from a friendship of young entrepreneurs who wanted to make a difference in their clients’ lives, one household at a time. This relationship between partners is much more than a friendship. Edward and Stephen Rudloff are brothers who have renovated and built custom homes together paying close attention to detail. They are carpenters by trade and understand concept and execution. Rudloff Custom Builders will provide services for you with the highest level of professionalism, quality, detail, punctuality and craftsmanship, every step of the way along our journey together.
Specializing in residential construction allows us to connect with our clients early in the design phase to ensure that every detail is captured as you imagined. One stop shopping is essentially what you will receive with Rudloff Custom Builders from design of your project to the construction of your dreams, executed by on-site project managers and skilled craftsmen. Our concept: envision our client’s ideas and make them a reality. Our mission: CREATING LIFETIME RELATIONSHIPS BUILT ON TRUST AND INTEGRITY.
Photo Credit: Linda McManus Images

Sponsored
Sunbury, OH

J.Holderby - Renovations
Franklin County's Leading General Contractors - 2X Best of Houzz!

 A & S Carpet
Inspiration for a large cottage master porcelain tile bedroom remodel in Newark with white walls
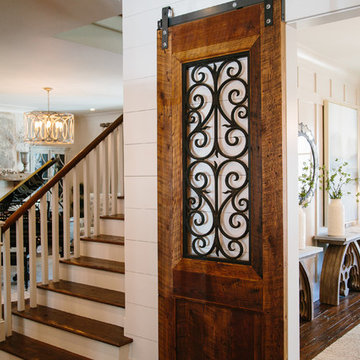
 Outrageous Interiors
Inspiration for a mid-sized transitional medium tone wood floor enclosed dining room remodel in Atlanta with white walls
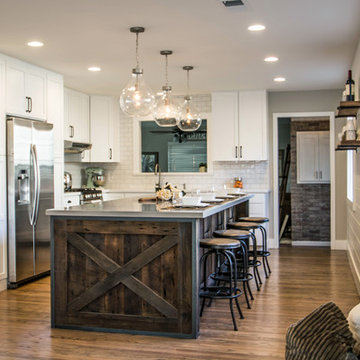
 Ridgecrest Designs
Modernized farmhouse-style kitchen with white shaker cabinets, subway tile, glass teardrop pendants, shiplap with floating shelves and a completely custom reclaimed wood island. We transformed this space by removing the wall between the kitchen and dining room to create a much more open and inviting kitchen. The island is made of redwood from an old barn in Livermore, CA, with custom steel trim work and barn door hardware made by Ridgecrest.

 Lucy Harris Studio
Notable decor elements include: Camerich Crescent bed, Pottery Barn rug, Cappellini Mini steel and Thin Black side tables, Vintage lamps, ABC Carpet and Home vintage throw
Photography by: Francesco Bertocci
Sponsored
Sunbury, OH
J.Holderby - Renovations
Franklin County's Leading General Contractors - 2X Best of Houzz!
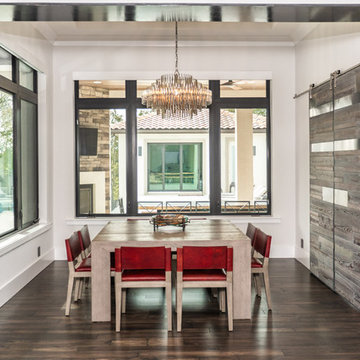
 Andrea Canedo Design
Example of a mid-sized trendy medium tone wood floor and brown floor enclosed dining room design in Tampa with white walls and no fireplace

 Starr Sanford Design
Nate Ebert
Dining room - coastal dining room idea in Jacksonville with white walls
Dining room - coastal dining room idea in Jacksonville with white walls
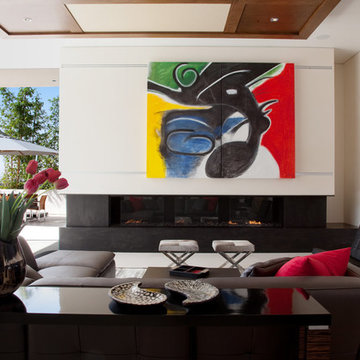
 SureTechs, Inc.
Dreamhomesmagazine.com
Inspiration for a contemporary formal living room remodel in San Diego with beige walls and a ribbon fireplace
Inspiration for a contemporary formal living room remodel in San Diego with beige walls and a ribbon fireplace
6