
Search results for "Barn chic" in Home Design Ideas
 JRP Design & Remodel

Gazing into the primary bathroom, this space is reminiscent of both timeless styling and refined inspiration. Warm furniture and antique accents complement the monochromatic yet bold Striato Olimpo “Leather” floors in a chic chevron pattern. The Duravit tub creates dimension and coziness while natural light floods this space through large windows and ceiling sun tunnels. The sliding barn door anchors this space while creating an inviting – and interesting – entry.
Clarified Studios
 Andrea Canedo Design
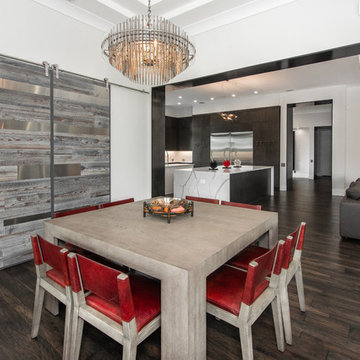
Inspiration for a mid-sized contemporary dark wood floor and brown floor enclosed dining room remodel in Tampa with gray walls and no fireplace

Find the right local pro for your project


 OPaL Design Build
Trendy light wood floor kitchen photo in DC Metro with an undermount sink, flat-panel cabinets, white cabinets, white backsplash, stainless steel appliances, an island and white countertops

 Rosewood Custom Builders
Inspiration for a large contemporary u-shaped medium tone wood floor and brown floor open concept kitchen remodel in Dallas with a drop-in sink, shaker cabinets, white cabinets, quartz countertops, white backsplash, limestone backsplash, stainless steel appliances, black countertops and an island

 Corynne Pless
Photo: Corynne Pless © 2013 Houzz
Inspiration for a shabby-chic style bedroom remodel in New York with white walls
Inspiration for a shabby-chic style bedroom remodel in New York with white walls

Sponsored
Sunbury, OH

J.Holderby - Renovations
Franklin County's Leading General Contractors - 2X Best of Houzz!

 Divine Custom Homes
Example of a mid-sized cottage enclosed carpeted family room design in Minneapolis with white walls, a standard fireplace, a brick fireplace and a concealed tv
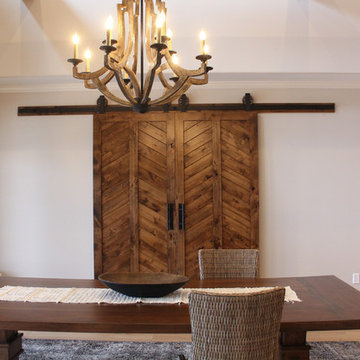
 Design in a Kilt
Example of a large transitional medium tone wood floor and brown floor great room design in Other with white walls and no fireplace

 Remodeling Star - Design Build
objectives: renovate 1970's outdated kitchen. open up space, create custom family friendly island. Introduce proper lighting and reflect homeowner individual style and taste
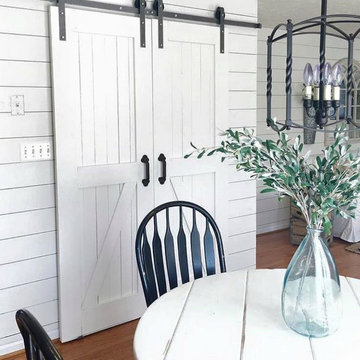

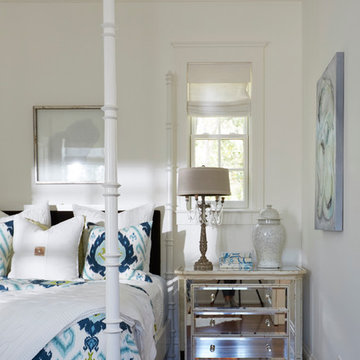
 Lovelace Interiors
Photography: Colleen Duffley
Mid-sized transitional guest dark wood floor and brown floor bedroom photo in Miami with white walls and no fireplace
Mid-sized transitional guest dark wood floor and brown floor bedroom photo in Miami with white walls and no fireplace
 TAHAR DÉCOR
Ilir Rizaj Photography

Example of a trendy open concept kitchen design in New York with an undermount sink, flat-panel cabinets, gray backsplash, subway tile backsplash, stainless steel appliances, a peninsula and brown cabinets
Example of a trendy open concept kitchen design in New York with an undermount sink, flat-panel cabinets, gray backsplash, subway tile backsplash, stainless steel appliances, a peninsula and brown cabinets

Sponsored
Columbus, OH

Hope Restoration & General Contracting
Columbus Design-Build, Kitchen & Bath Remodeling, Historic Renovations
 Mary Rossi Designs
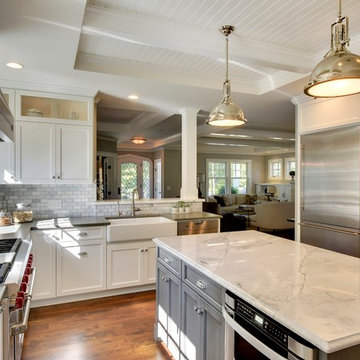
Example of a large beach style u-shaped medium tone wood floor and brown floor enclosed kitchen design in Phoenix with a farmhouse sink, recessed-panel cabinets, white cabinets, gray backsplash, marble backsplash, stainless steel appliances, an island and gray countertops
 Erica Peale Design
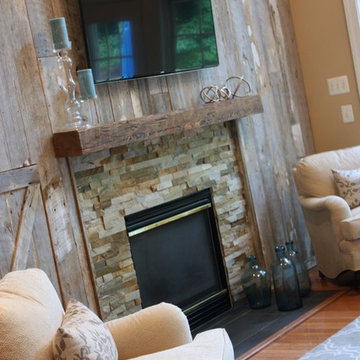
A family room receives a Farmhouse Chic make over with the use of reclaimed barn wood, a soothing neutral palette of grey and beige, warm woods, and stone. Nailheads and mixed metals give it a contemporary lift.
Erica Peale
 Story Barns

Staircase - mid-sized rustic wooden straight glass railing staircase idea in Denver with wooden risers
 Gulf Building LLC

Gulf Building recently completed the “ New Orleans Chic” custom Estate in Fort Lauderdale, Florida. The aptly named estate stays true to inspiration rooted from New Orleans, Louisiana. The stately entrance is fueled by the column’s, welcoming any guest to the future of custom estates that integrate modern features while keeping one foot in the past. The lamps hanging from the ceiling along the kitchen of the interior is a chic twist of the antique, tying in with the exposed brick overlaying the exterior. These staple fixtures of New Orleans style, transport you to an era bursting with life along the French founded streets. This two-story single-family residence includes five bedrooms, six and a half baths, and is approximately 8,210 square feet in size. The one of a kind three car garage fits his and her vehicles with ample room for a collector car as well. The kitchen is beautifully appointed with white and grey cabinets that are overlaid with white marble countertops which in turn are contrasted by the cool earth tones of the wood floors. The coffered ceilings, Armoire style refrigerator and a custom gunmetal hood lend sophistication to the kitchen. The high ceilings in the living room are accentuated by deep brown high beams that complement the cool tones of the living area. An antique wooden barn door tucked in the corner of the living room leads to a mancave with a bespoke bar and a lounge area, reminiscent of a speakeasy from another era. In a nod to the modern practicality that is desired by families with young kids, a massive laundry room also functions as a mudroom with locker style cubbies and a homework and crafts area for kids. The custom staircase leads to another vintage barn door on the 2nd floor that opens to reveal provides a wonderful family loft with another hidden gem: a secret attic playroom for kids! Rounding out the exterior, massive balconies with French patterned railing overlook a huge backyard with a custom pool and spa that is secluded from the hustle and bustle of the city.
All in all, this estate captures the perfect modern interpretation of New Orleans French traditional design. Welcome to New Orleans Chic of Fort Lauderdale, Florida!


 Cypress Homes, Inc.

This pocket office is the perfect spot to get work or homework done in. This chic space is off of the front entrance.
Inspiration for a large craftsman freestanding desk dark wood floor study room remodel in Other with beige walls
Inspiration for a large craftsman freestanding desk dark wood floor study room remodel in Other with beige walls
 Christopher Zoltan Designs
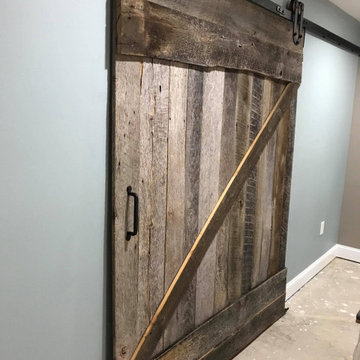
Custom sliding barn doors are a signature project at Zoltan Design Co. The distinctive, upscale look is a stylish solution for cramped spaces while doubling as a beautiful piece of wall art. When a client considers space-saving options but also has a desire to create a chic atmosphere, custom sliding barn doors are a ZDC interior design staple for three reasons:
1. ELEGANCE AND TIMELESSNESS
Nothing serves as a better focal point than a sliding barn door. Mixing the right door with the right colors throughout the space makes décor express itself in all the right places. Zoltan Design’s custom craftsmanship will give a barn door the character it needs to stand out, which explains why it’s one of the most popular accent pieces in interior design.
2. FUNCTIONALITY THAT IS OUTSIDE OF THE ORDINARY
This style choice is an elegant way to save space due to its sliding function. For instance, this feature is creatively used to conceal laundry rooms or to hide electronics during entertaining. A custom sliding barn door is used in a multitude of ways to keep your home functional while embracing glamor and comfort.
3. WE HAVE A PASSION FOR AUTHENTICITY
Zoltan Design’s custom sliding barn doors are authentic and American-made. One of our greatest passions is working with wood, which is why we created BARN, our line of custom furniture and barn doors. It is a privilege to carefully select recycled beams, barnwood and building materials from all over the country to craft beautiful pieces for our clients.
ZOLTAN DESIGN’S CUSTOM SLIDING BARN DOORS
Christopher Ritchie, Creative Director, is one of the area’s most sought-after talents, working with clients from concept to completion. As one of our most in-demand projects, each barn door is unique, refined, and exquisitely curated for your space. Our custom sliding barn doors adorn clients’ walls as pieces of art to elevate elegance in their home. From the historic wood, to the details of the carefully crafted nail heads, Zoltan crafts a piece that reflects refined tastes.
As part of ZDC’s trademark style, the barn doors are American-made and homegrown. These storied pieces celebrate old world vintage with wood that originates from 19th-century barns across the country. Once the high-quality wood is salvaged, it is reclaimed into the lavish design that suspends in a home.
THE PROCESS
Once the space is evaluated, clients receive detailed drawings, and CAD (computer-aided design) drawings, which reveals realistic 3-D layouts of a barn door before the installation process begins. Although each project is highly individualized, a custom sliding barn door will enter its final phase in six to eight weeks
As part of this delicate process, Zoltan Design Co.’s team works with our clients throughout design and manufacturing, all the way to installation. With the ability to choose from a variety of hardware and brackets, as well as the option to incorporate glass, we create a personalized piece to enhance your essence. If you’re interested in learning more about custom sliding barn doors or if you would like to request a consultation, please contact us today.
7